Based in Houston and serving clients nationwide, Houston 3D Renderings helps architects, developers, builders and designers transform plans and ideas into compelling photorealistic visualizations — interior renderings, exterior renderings, 3D animation and 360° virtual tours.
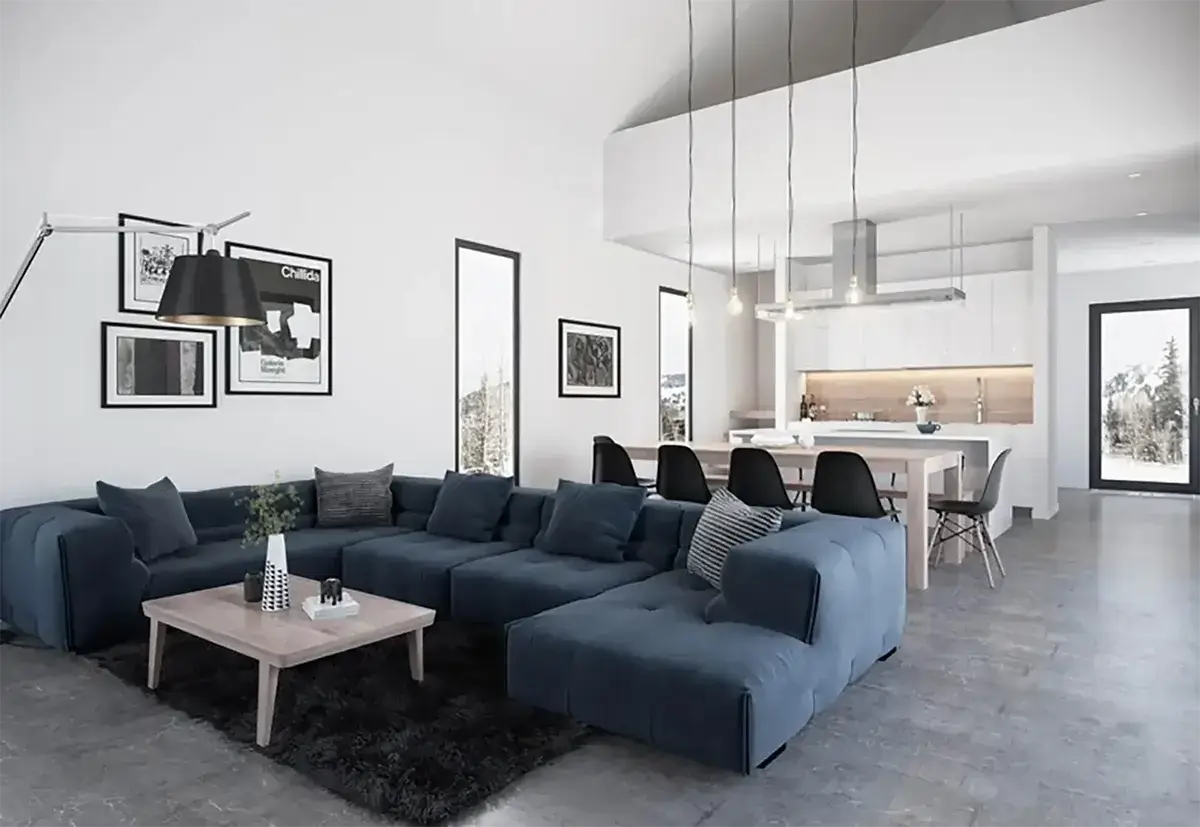
Houston 3D Renderings is a Houston-based architectural visualization studio serving architects, developers, builders and interior designers nationwide. With more than 10 years in business, we create photorealistic renderings, animations and virtual tours with responsive communication and predictable turnaround times.
Founded in Houston, built around responsive service. Our production team combines architectural visualization specialists, 3D artists and project coordination to serve clients throughout the United States.
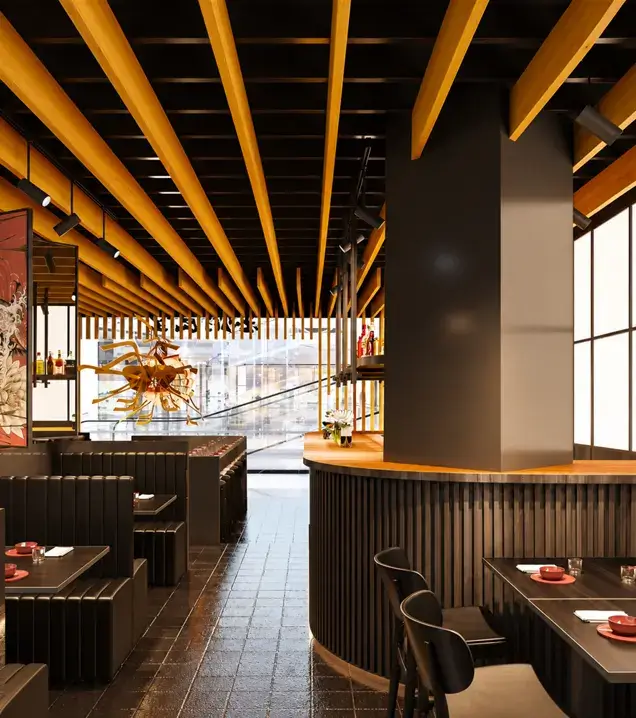
From design drawings and material selections to final visualization.

Our artists combine architectural knowledge with advanced 3D modeling, accurate materials, lighting and post-production. Each image is built to read as photography and support confident design decisions.

An efficient production pipeline keeps projects moving without cutting corners. Qualifying rush rendering projects can receive initial proofs in as little as 24–48 hours, while standard projects are scheduled upfront so you know what to expect.

You work with a responsive team that communicates clearly from first quote to final delivery. We follow your plans, drawings and material selections, with revision rounds built into the agreed project scope.
From a single residential exterior to multi-building developments, hospitality projects and
commercial interiors, our team scales to fit the project.

Present designs with photorealistic clarity long before construction.

Market multi-building developments with compelling visualizations.

Help buyers visualize exterior elevations and interior finishes.

Show material selections, furniture and lighting in full realism.

Deliver premium imagery and animation for campaigns and listings.
Showcase properties and developments with compelling visuals that help buyers see the possibilities.
Explore the full range of architectural visualization services we deliver for professionals nationwide.
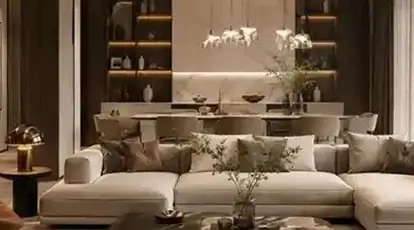
Photorealistic interiors with specified materials, furniture and lighting.
Learn more
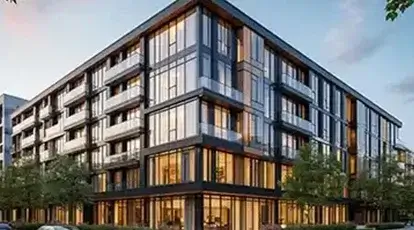

Residential, commercial and multifamily exteriors, landscaping and streetscapes.
Learn more
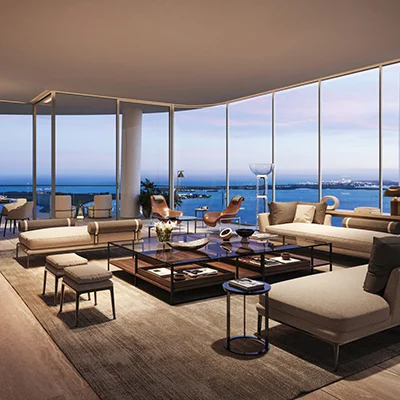

Cinematic walkthrough and flythrough videos that bring architectural projects to life.
Learn more
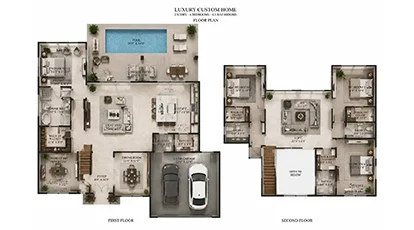

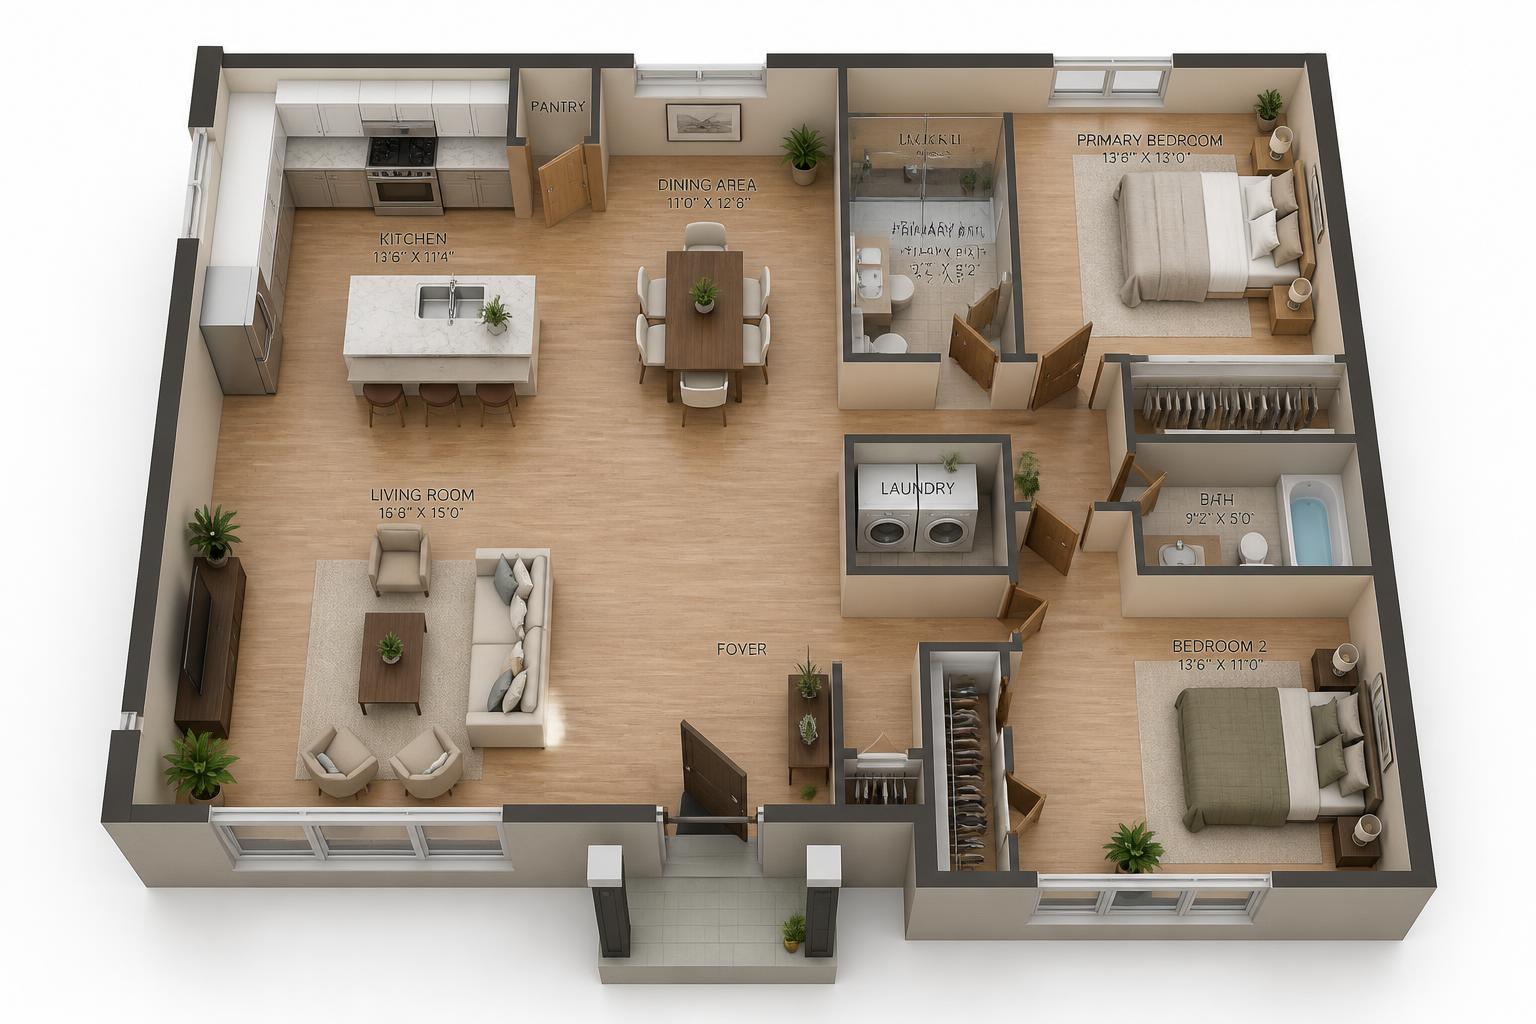
Furnished 3D floor plans that show layout, flow and finishes at a glance.
Learn more
Interactive 360° tours that let clients explore a space from anywhere.
Learn more
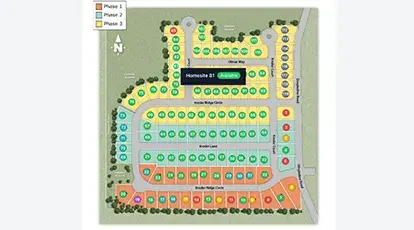
Interactive site and floor plans that let buyers explore lots, availability, layouts and property details.
Learn more
Send us your plans, sketches, Revit/3D files or reference images. We'll review your project and provide a quote — call 832-422-5264 to talk with the team directly.

