Houston-Based Studio • Serving Clients Nationwide.
Turn your architectural plans, elevations or CAD files into photorealistic exterior renderings for design approvals, client presentations, marketing and pre-construction sales.
Luxury and custom residential, commercial, multifamily, hospitality and large development site work — shown in both daytime and dusk lighting.
Exterior visualization covers the whole site, not just the elevation.
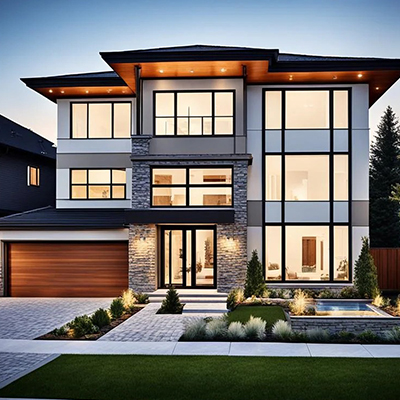

Massing, materials, glazing, trim and roof detail rendered exactly as drawn.
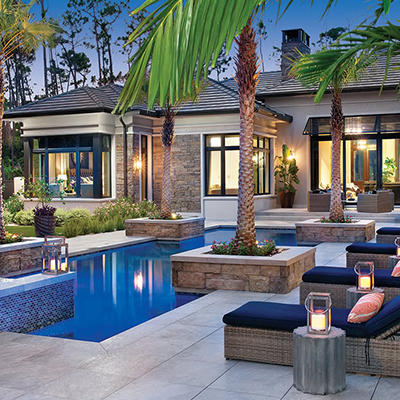

Landscape plans, planting, hardscape, pools, patios, site grading and outdoor amenities integrated accurately into the architectural visualization.
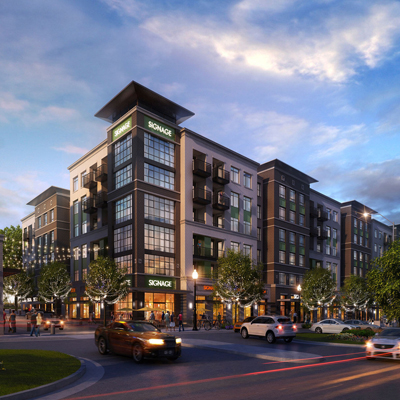

Neighboring buildings, sidewalks, vehicles and people that place the project in its setting.
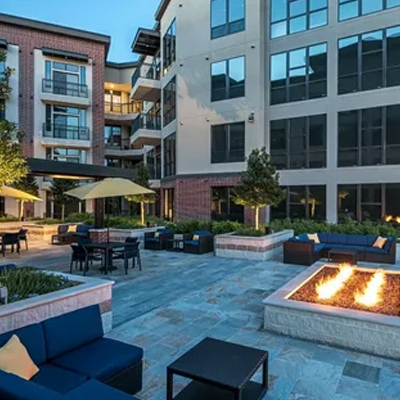

Entries, courtyards, amenity decks and outdoor living areas shown in real conditions.
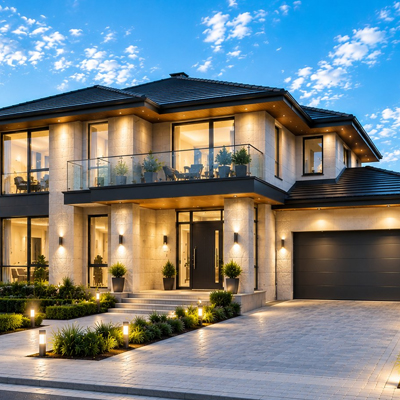

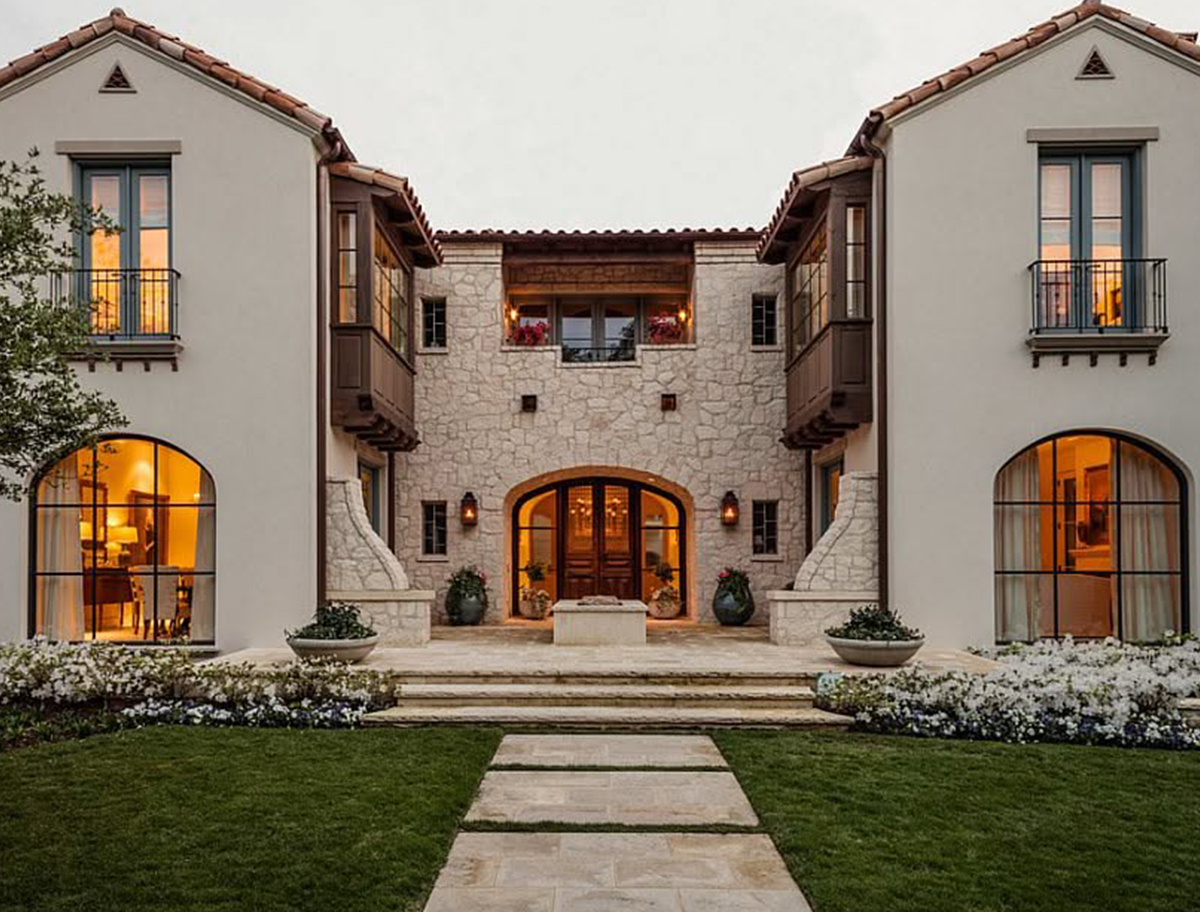
Custom homes, spec builds and renovations — elevations brought to life for buyers and permitting.
Explore Residential
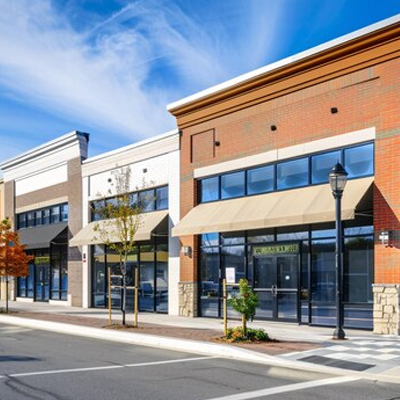
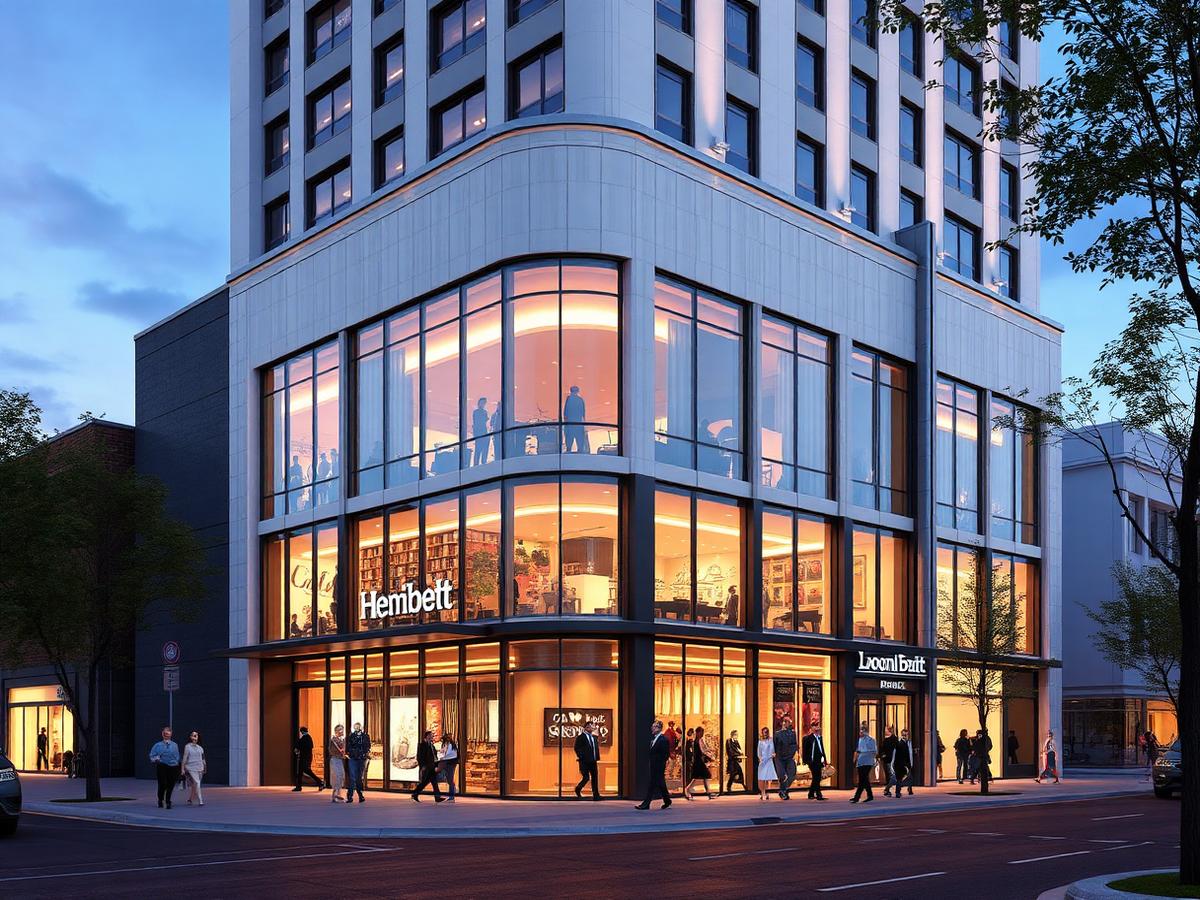
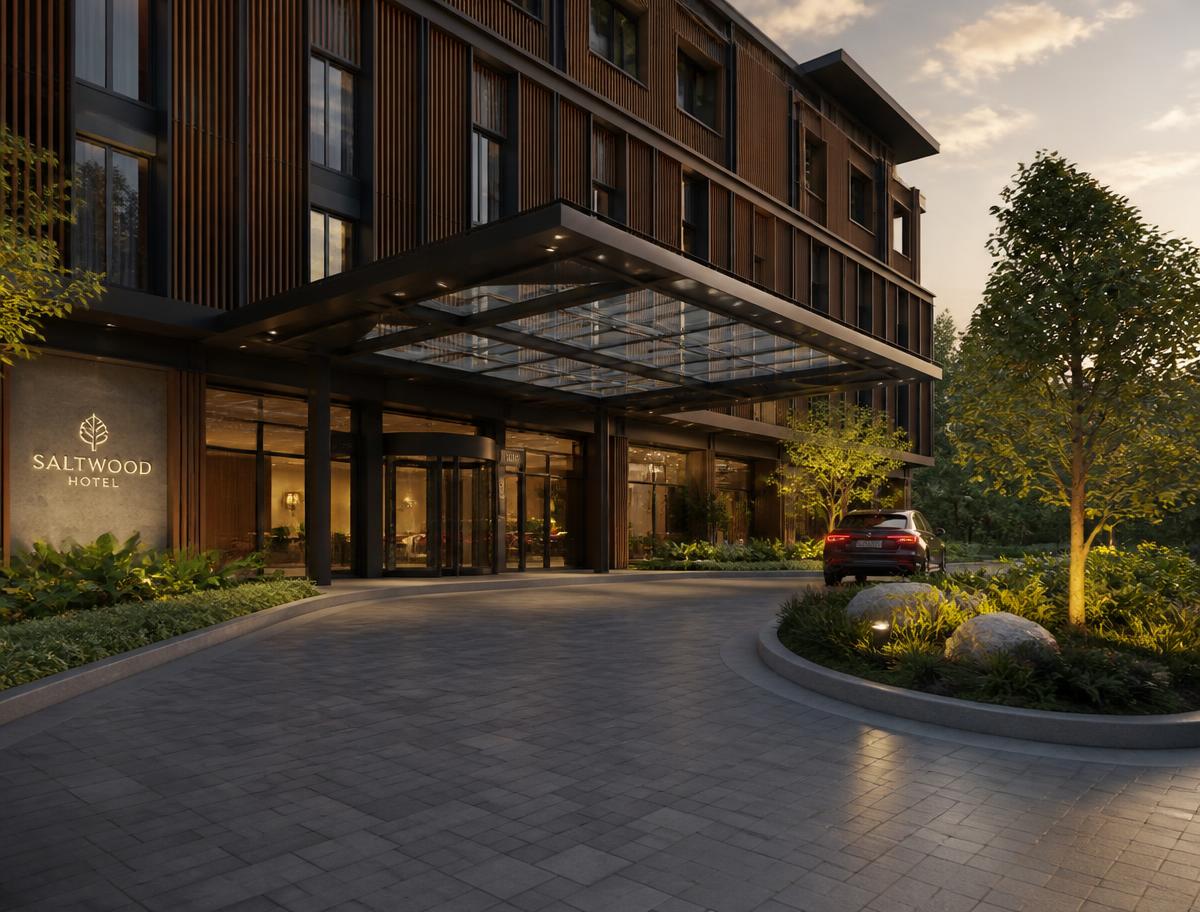
Retail, mixed-use, hospitality and office buildings for approvals, leasing and investor decks.
Explore Commercial
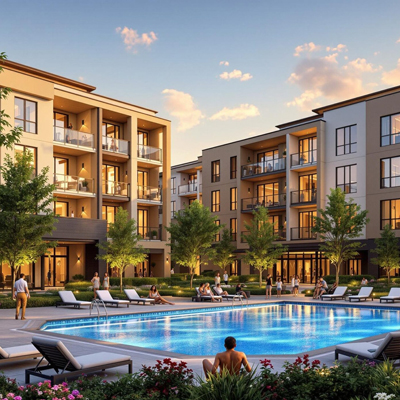

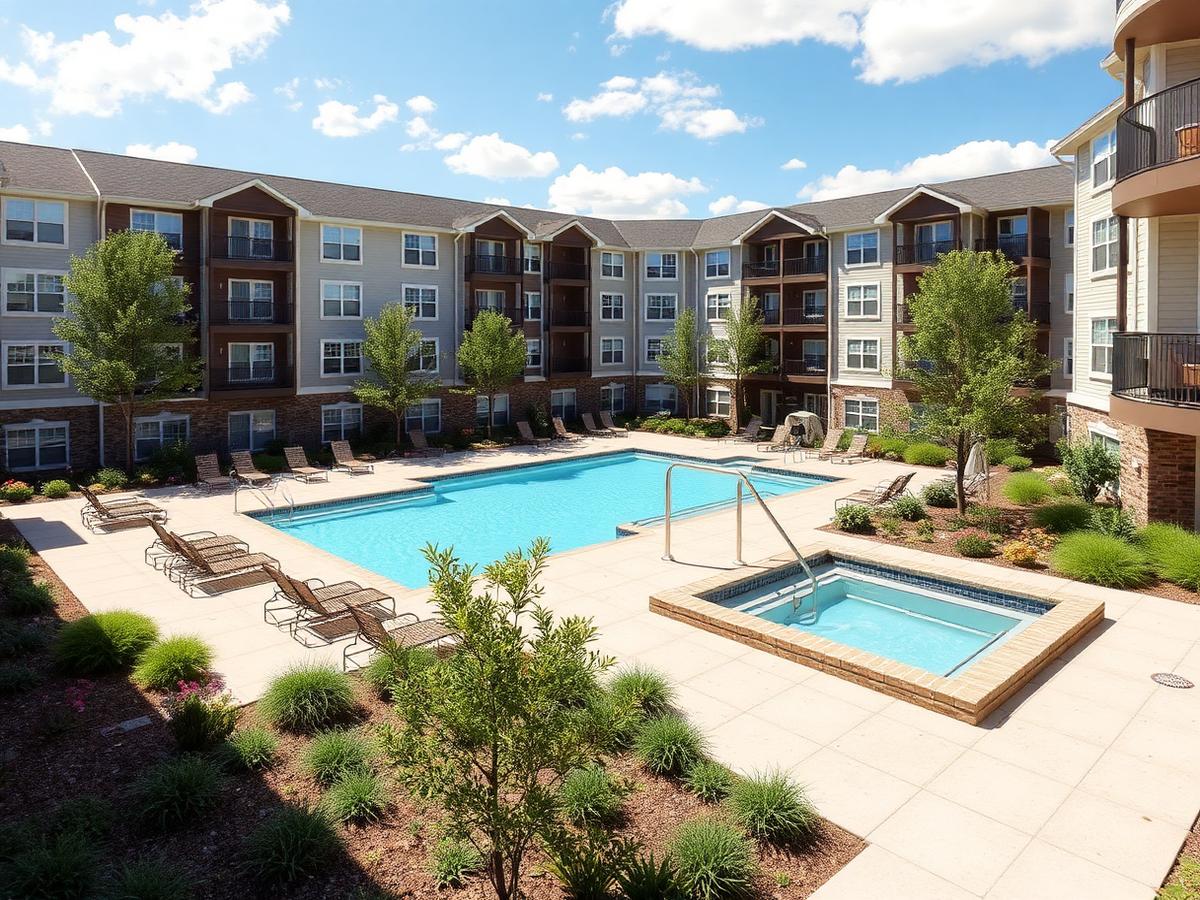
Apartment communities, townhomes and amenity courtyards for pre-leasing and marketing.
Explore Multifamily
We render your exterior in the lighting condition that sells it best — bright daylight for site and material clarity, or twilight for warm interior glow and landscape lighting.
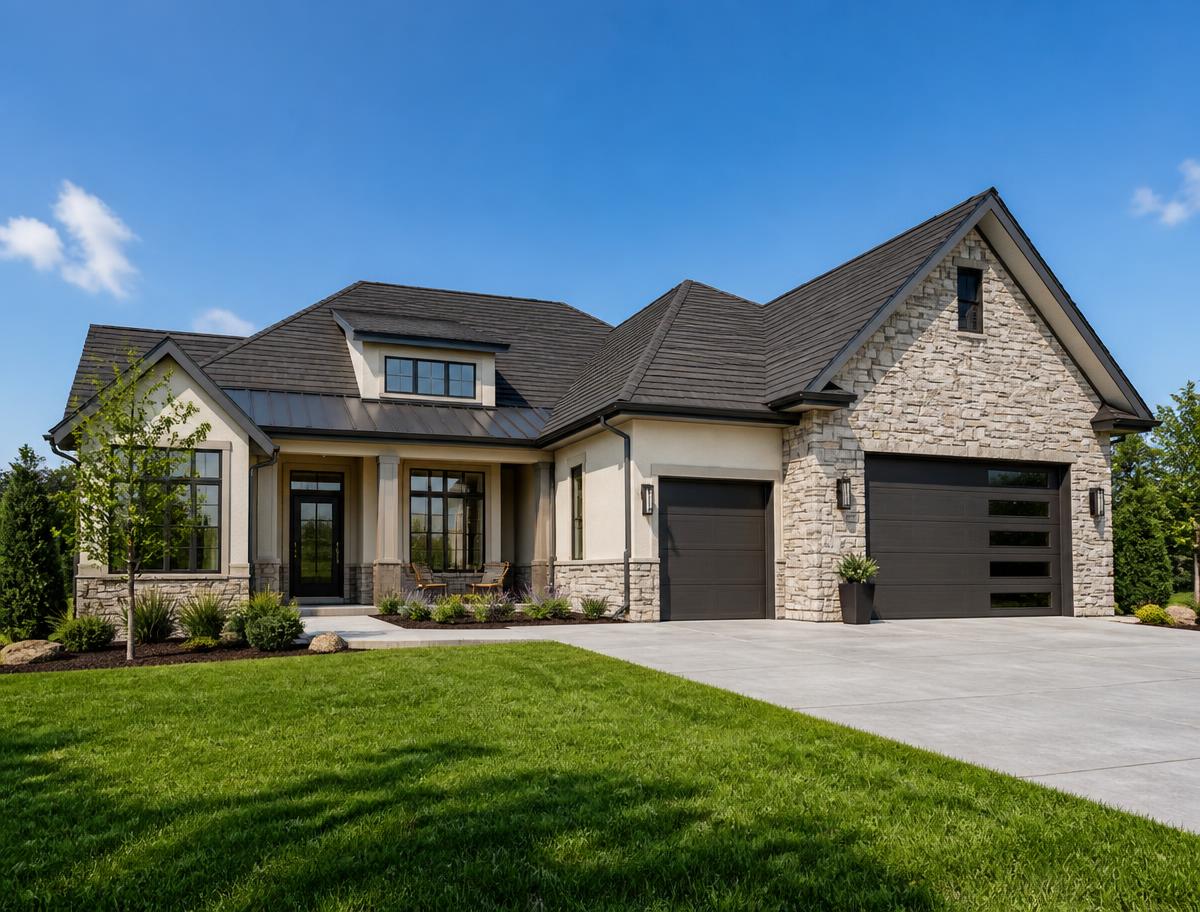
 Daytime — clear skies and full site detail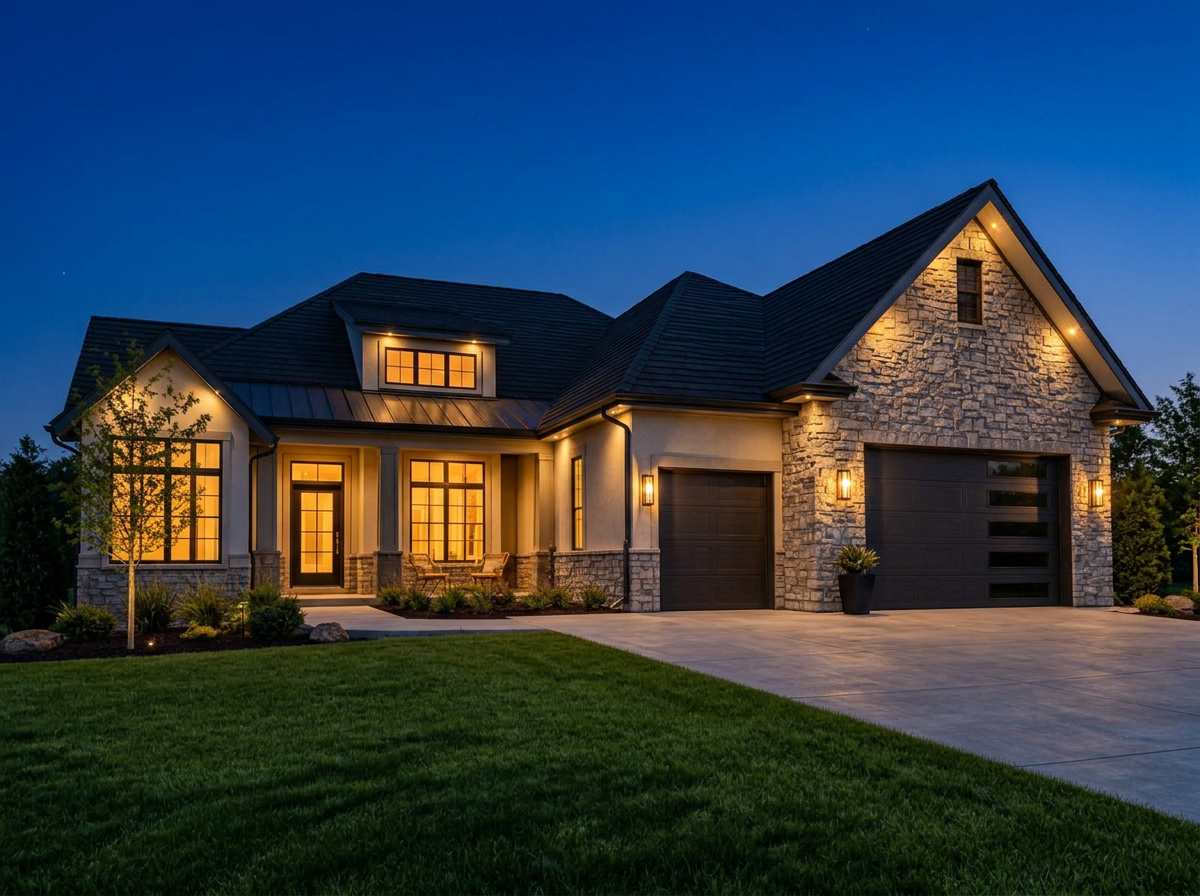
 Dusk / night — same camera, warm interior and landscape lighting
A clear five-step workflow from plans to final high-resolution images.

Send us your architectural drawings, CAD/PDF plans, sketches, photos, 3D models, or reference images.

Exterior finishes, roofing, glazing, landscaping and surroundings.

Massing, context, landscaping and the day or evening lighting condition.

Approve camera angle, materials and lighting before the final render. Revision rounds are included as confirmed in your quote (typically two).

High-resolution exterior renderings ready for marketing, approvals and sales.
Send us your plans and project details. We will review your files and respond with pricing and estimated turnaround time.
Exterior renderings pair well with these related architectural visualization services.
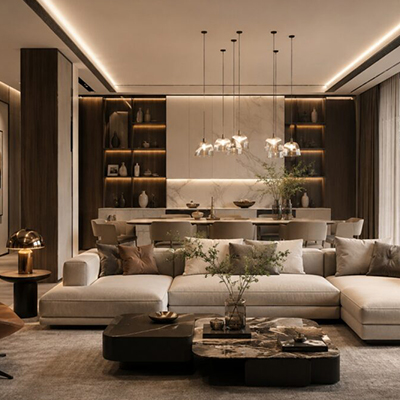

Photorealistic interiors with specified materials, furniture and lighting.
Learn more
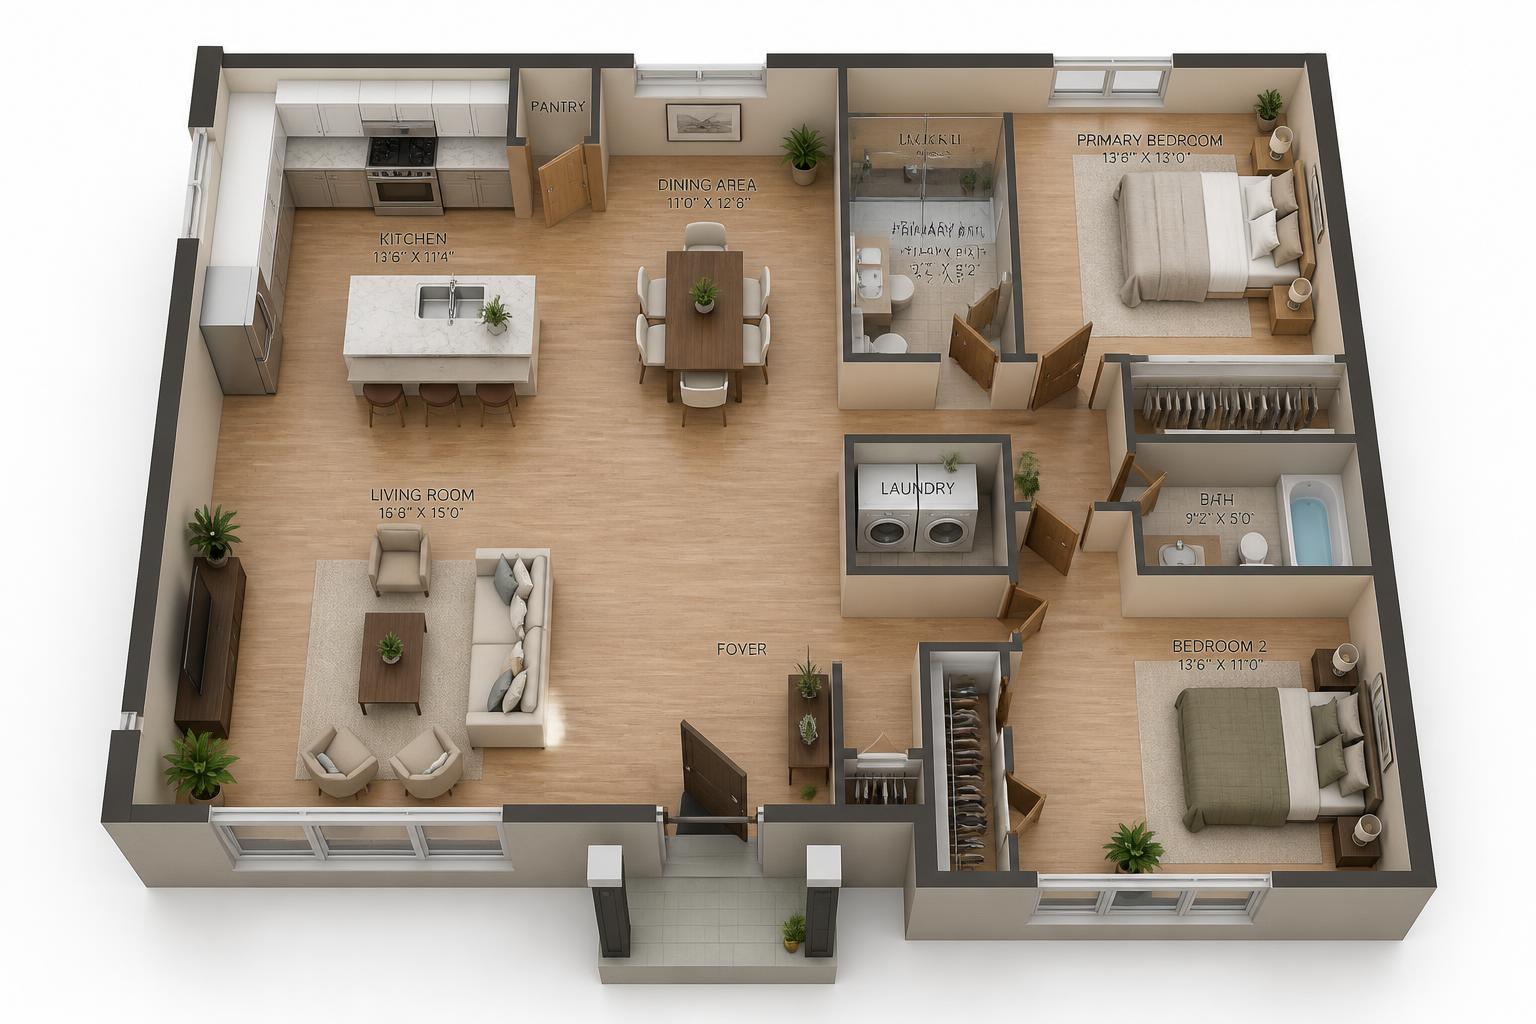

Furnished 3D floor plans and layout studies that explain the design fast.
Learn more
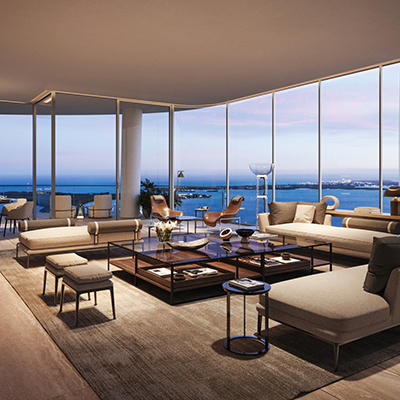

Walkthrough and flythrough video for marketing, approvals and investor decks.
Learn more
Send elevations, a site plan or sketches and we will return a custom quote for photorealistic exterior renderings.