Turn Your 2D Floor Plans into Photorealistic 3D Floor Plan Renderings
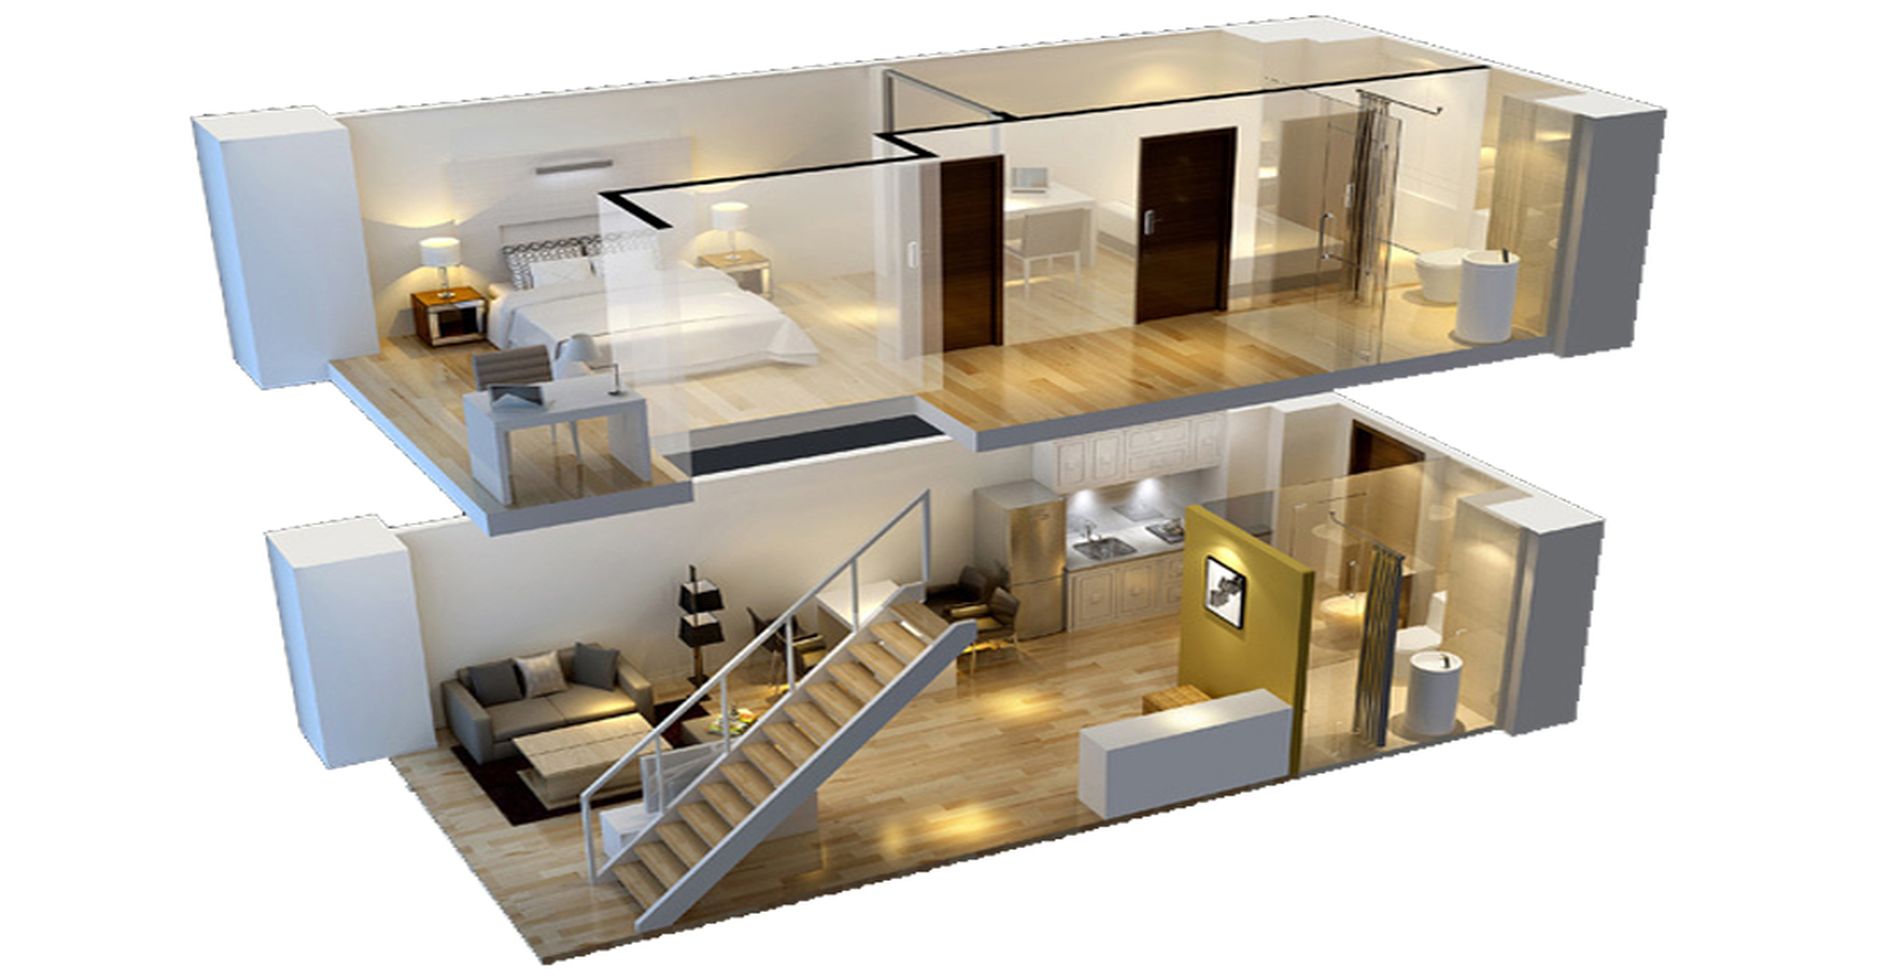
Transform 2D floor plans, architectural drawings, or sketches into detailed 3D floor plan renderings that clearly show room layouts, furniture, materials, colors, and spatial relationships.
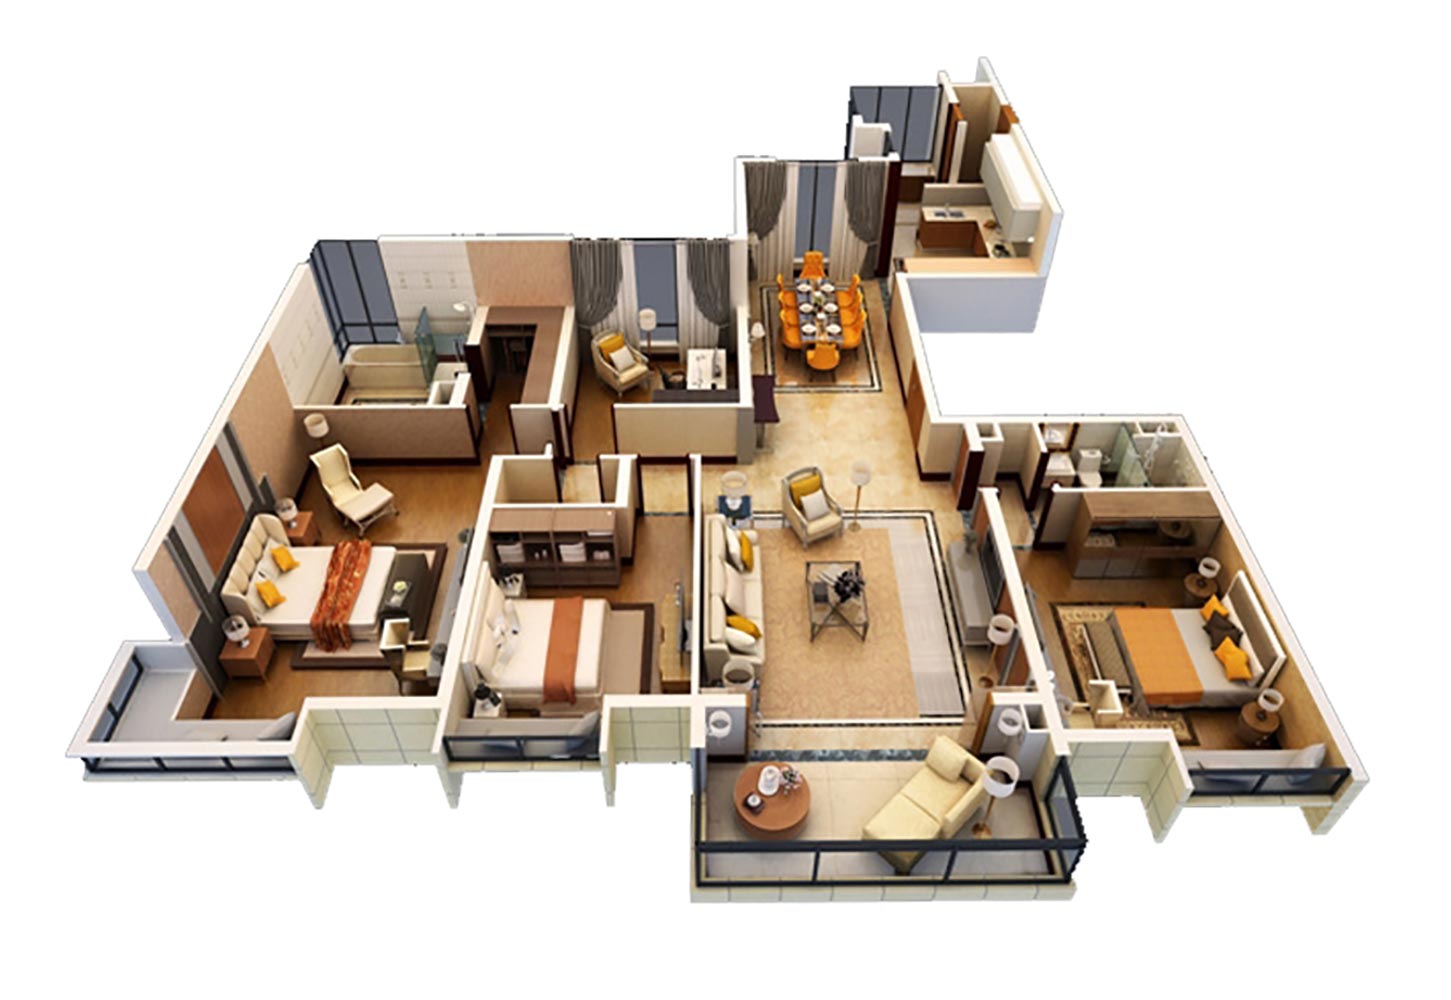
Help clients, buyers, and project teams easily understand layouts and spaces with clear, professionally rendered 3D floor plans.
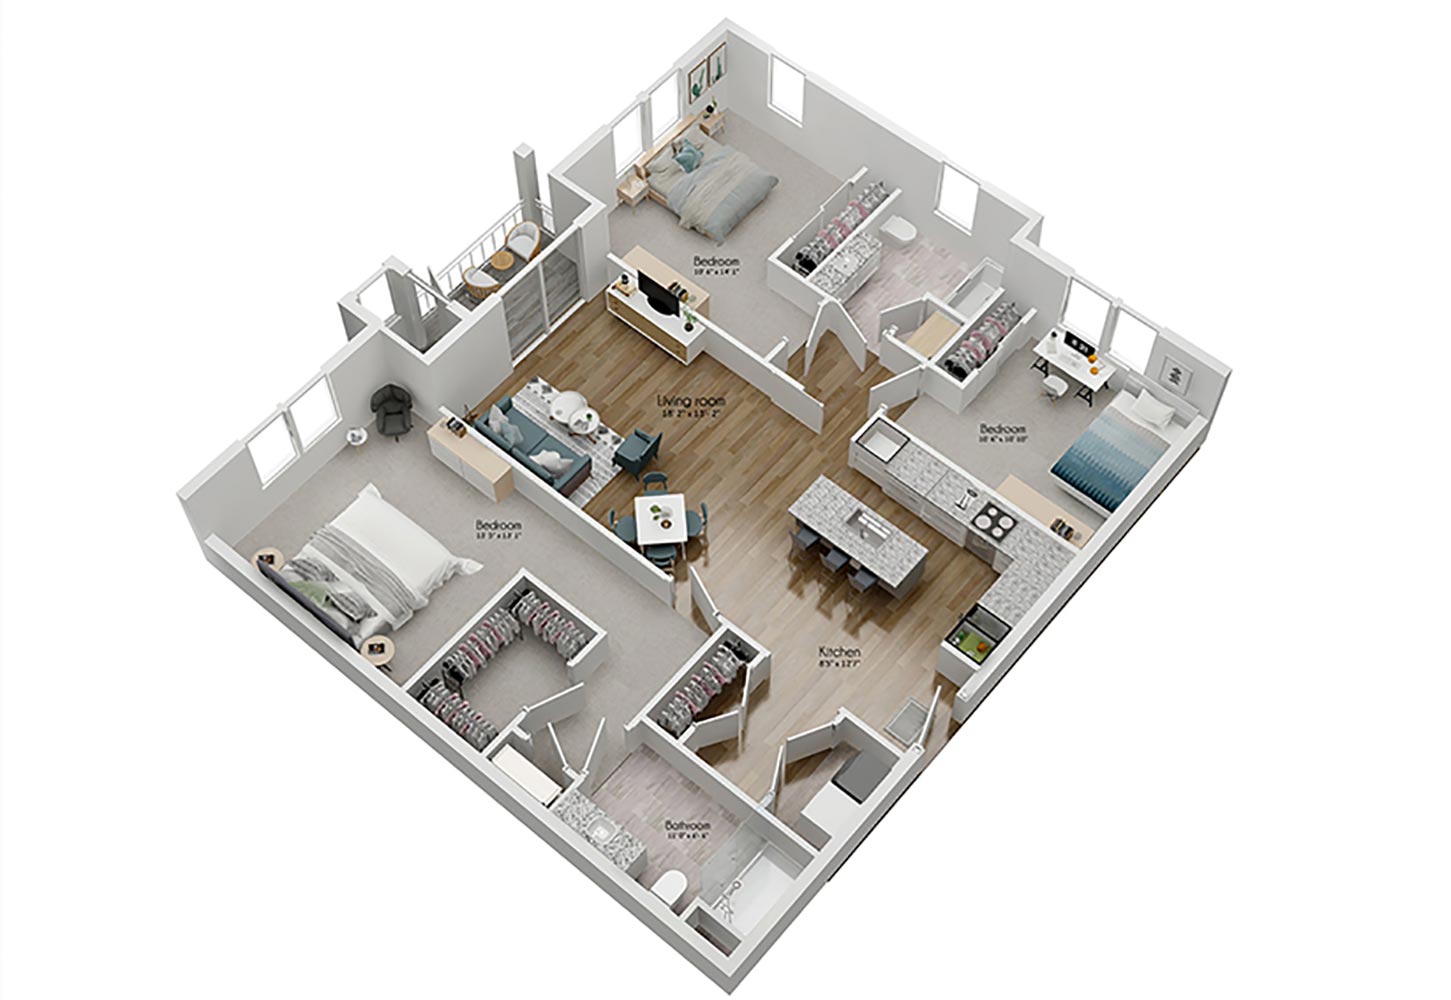
Customize furniture, flooring, colors, materials, and finishes to visualize your design before construction or marketing begins.
A simple, proven workflow from your first plan upload to the final high-resolution renderings.

Upload your PDF, CAD drawing, sketch, or architectural plan.


Tell us your preferred furniture, materials, colors, and finishes.

Our artists transform your 2D plan into a detailed 3D floor plan rendering.

Review the proof and request revisions before final delivery.

Receive high-resolution 3D floor plan renderings ready for presentations, marketing, sales, or design review.
Send Us Your Floor Plan for a Free Quote

Send us your floor plans, sketches, or project details and let us know what you need. Our team will review your project and provide a customized quote for your 3D floor plan rendering.
Yes. Two rounds of revisions are included with our standard 3D floor plan rendering service. You’ll have an opportunity to review the initial rendering and request reasonable adjustments to the layout, furniture, materials, colors, and other visual details.
Final 3D floor plan renderings are typically delivered as high-resolution JPG or PNG files suitable for websites, presentations, marketing materials, and print. If you need a specific image size or format, just let us know when requesting your quote.
Most 3D floor plan rendering projects can be completed within 2–4 business days after we receive the required plans, materials, and project information. Larger or more complex projects may require additional time.
Note: Use the 2–4 business day timeframe only if it accurately reflects the team's normal delivery capability.