August 18, 2026
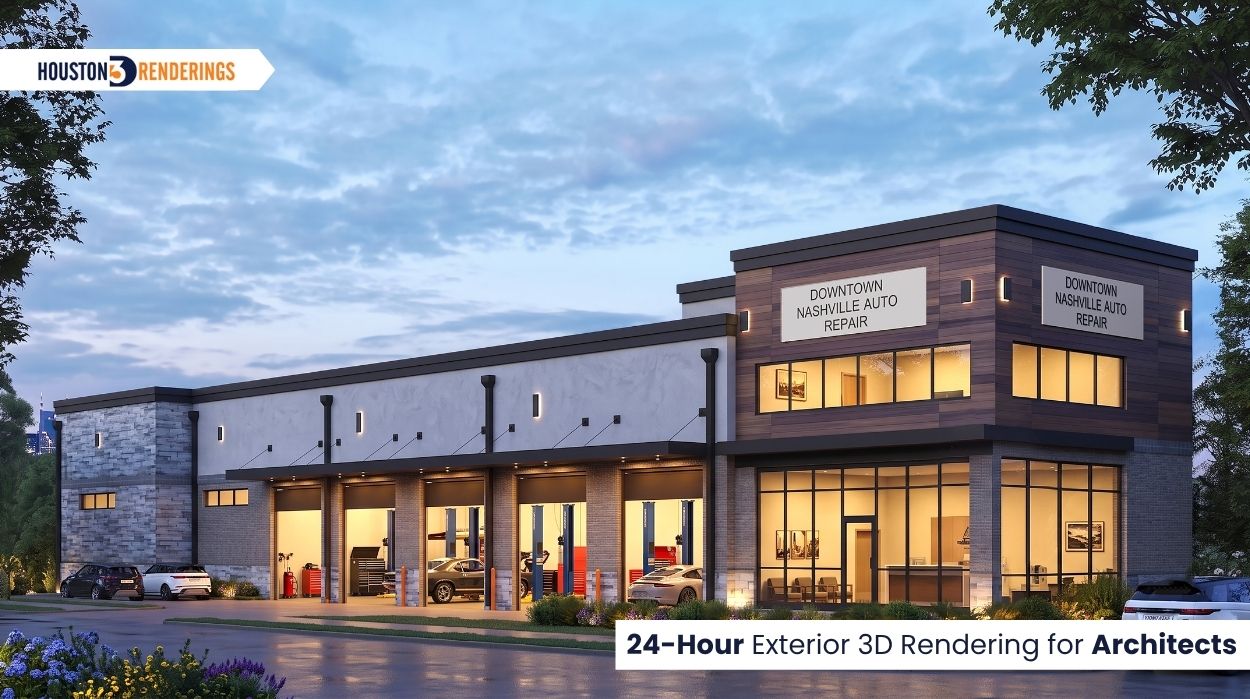
When an architect has a deadline, waiting several days for the first rendering can slow down the next design conversation. Cleve, an architect from Nashville, Tennessee, was looking for a rendering partner who could take his prepared architectural documents and produce a photorealistic exterior image quickly. He found Houston 3D Renderings online and came to us with a clearly defined scope: one exterior rendering from a specific view angle.
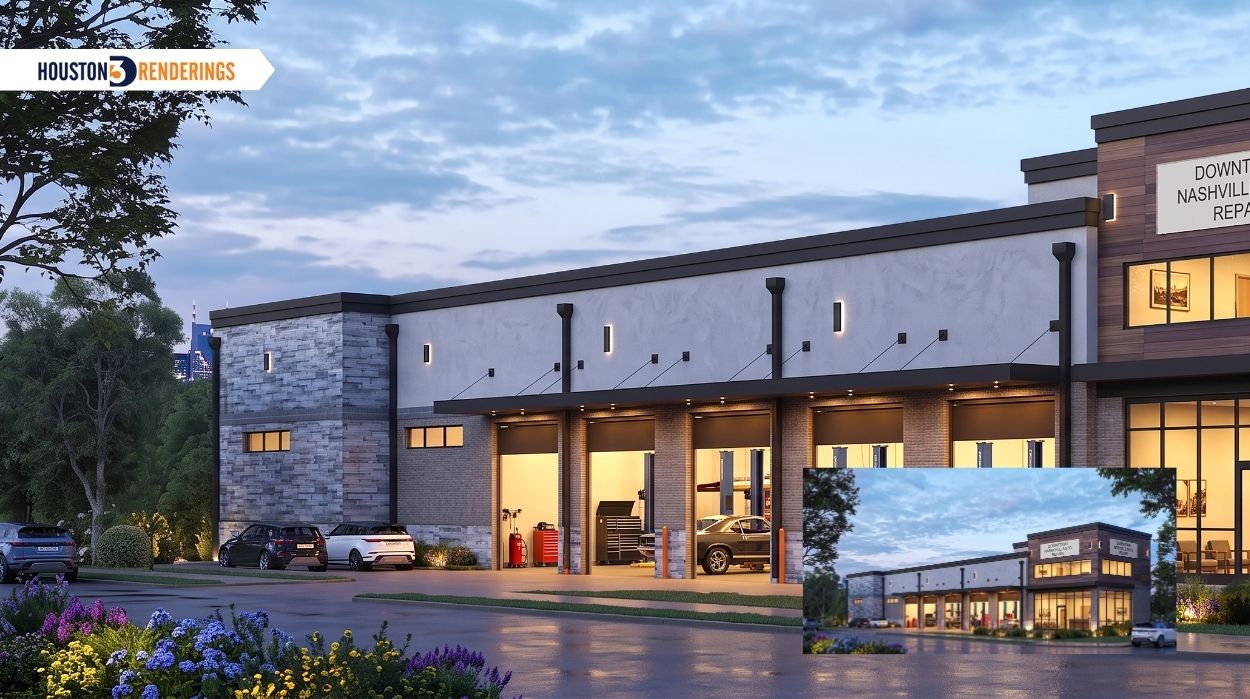
The project included the front and left elevation profiles, floor plans, landscape information, proposed exterior materials, color references, and the desired camera position. With the information already organized, our artist was able to understand the requirements quickly and deliver the completed rendering in approximately 24 hours. The completed rendering exceeded Cleve's expectations, and only one round of minor revisions was requested.
A 24-hour turnaround isn't realistic for every rendering project. It depends on factors such as project scope, number of views, drawing completeness, reference materials, level of detail, and how quickly project information can be confirmed.
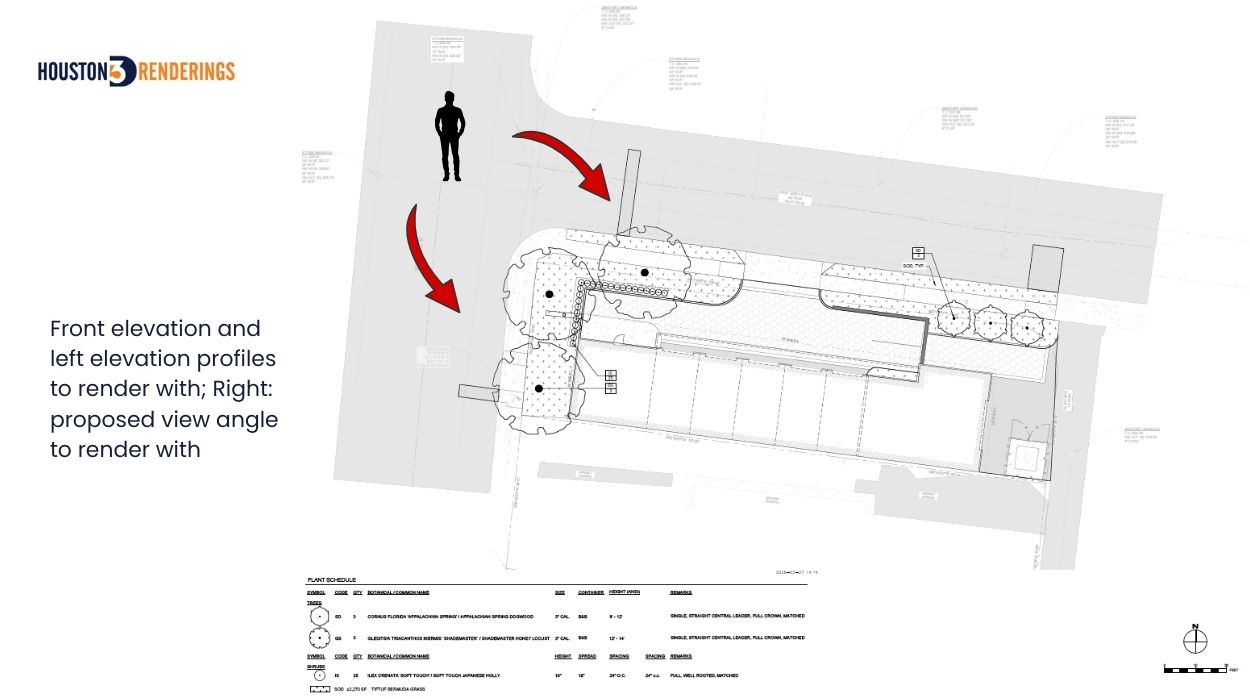
Cleve's objective was straightforward: create one photorealistic exterior view based on a specific camera angle.
Rather than developing multiple perspectives, the project focused on one carefully selected view that showed the front and left elevations of the proposed design.
The provided information included:
Because the scope and visual direction were clearly established from the beginning, the rendering process could move forward without unnecessary back-and-forth.
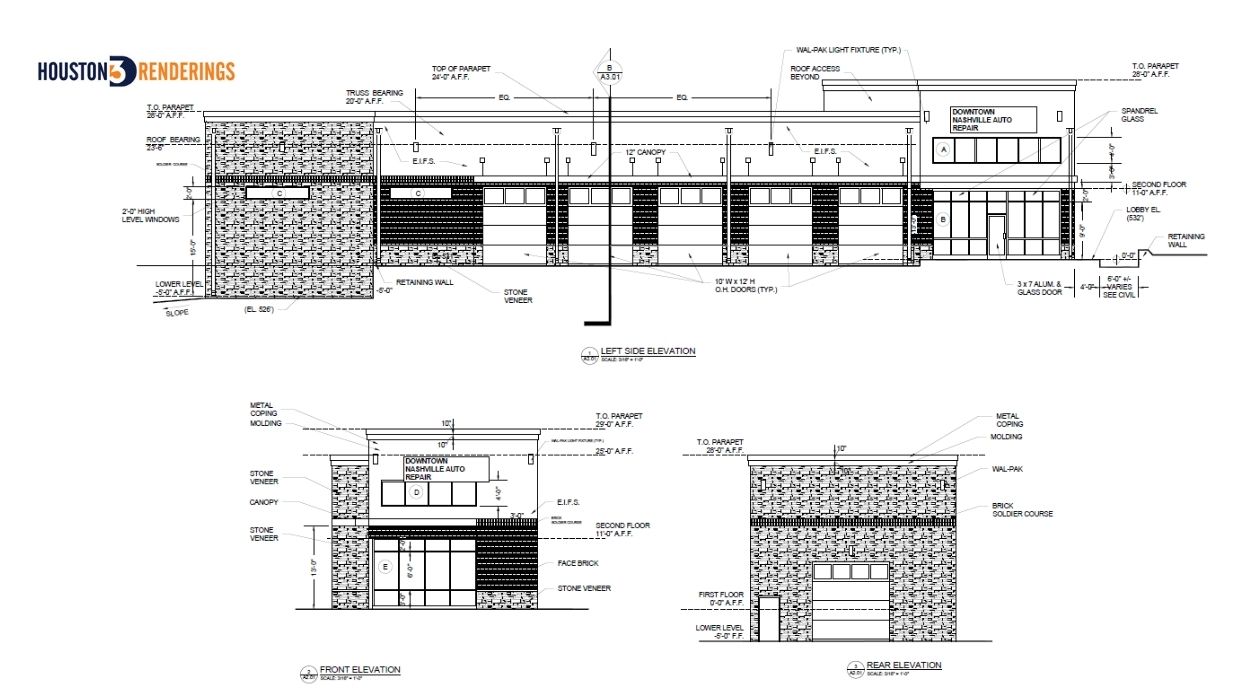
A fast rendering service isn't simply about working faster. The project needs to be ready for an efficient production process.
For Cleve's project, several things were already clearly defined:
1. One confirmed rendering view
The desired camera angle was provided in advance.
2. Complete architectural information
The front and left elevations and relevant floor plans gave the artist a clear understanding of the building.
3. Material and color references
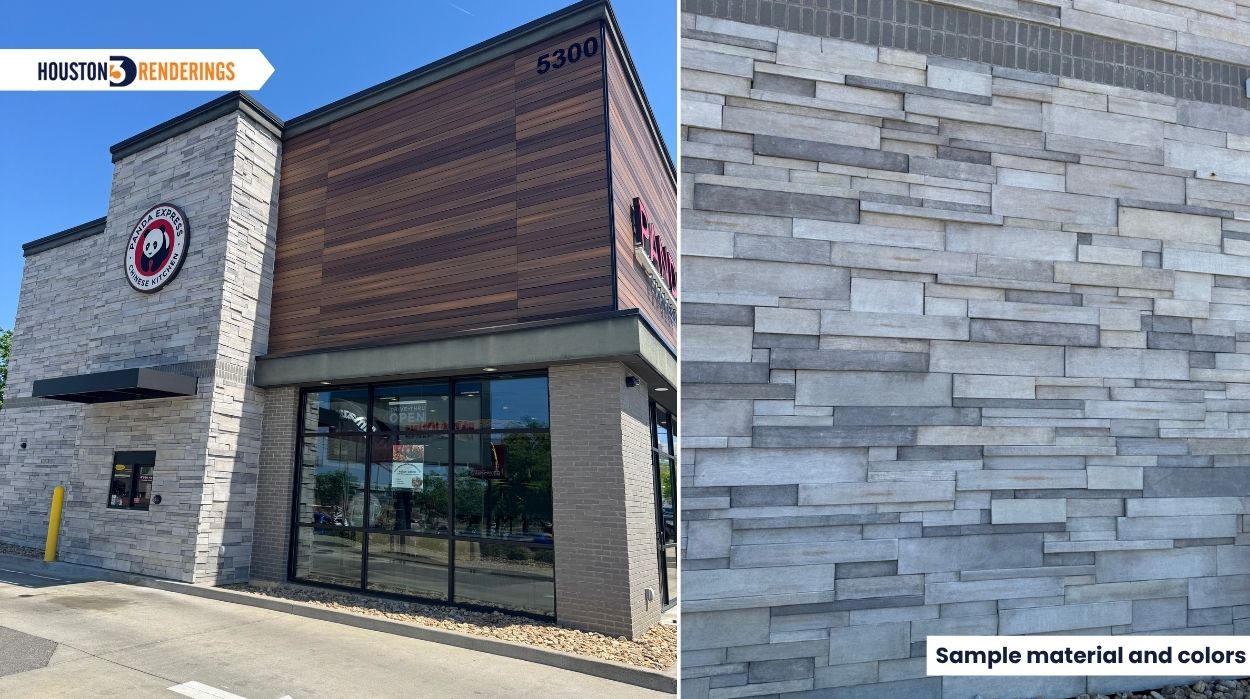
The exterior finishes were supplied before rendering began.
4. Landscape and site information
The surrounding context was available to help establish the exterior scene.
5. Clear project communication
The requirements were specific enough for the artist to begin without extended clarification.
Together, these details created the conditions for an efficient 24-hour architectural rendering workflow.
The rendering also needed to reflect the material direction provided by Cleve. The supplied references established the intended exterior appearance and gave the artist a clear visual starting point. These references were incorporated into the 3D visualization so that the final image remained consistent with the proposed architectural design. The goal wasn't to add unnecessary visual elements. It was to represent the proposed architecture, materials, and surroundings clearly from the selected viewpoint.
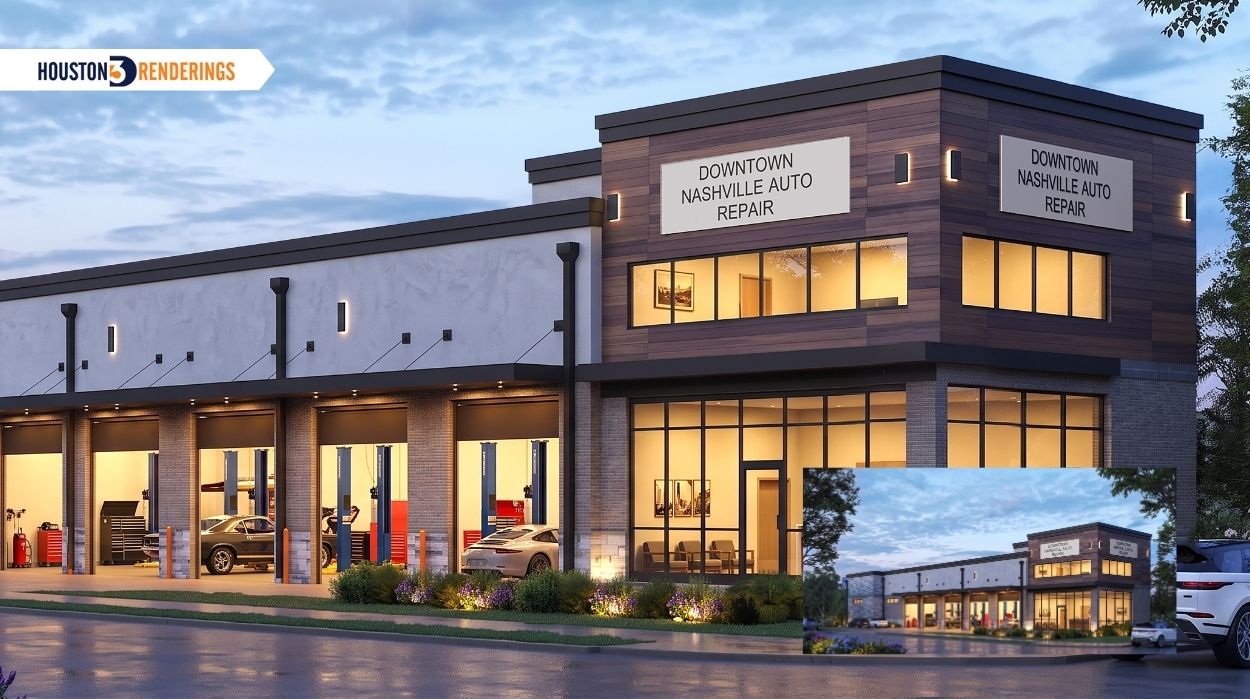
With the architectural information and material direction established, the final exterior rendering focused on the proposed front-left perspective. This view brought together the building form, exterior materials, openings, landscape context, and overall proportions in one photorealistic image.
For an architect reviewing a developing design, a focused rendering like this can provide a much clearer visual reference than working from elevations and material samples separately.
Revisions are a normal part of the architectural visualization process. After reviewing the first rendering, Cleve requested one round of minor revisions. The changes were incorporated into the final visualization while keeping the original project direction intact. This is also why a clearly defined scope matters. When the view, drawings, materials, and design direction are established early, revisions can remain focused rather than becoming a complete restart of the visualization.
Not every project requires multiple exterior views. Sometimes an architect needs several perspectives to communicate a development. Other times, one carefully selected exterior rendering is enough to study a particular elevation or present a specific design direction.
The right scope depends on what the rendering needs to communicate. Houston 3D Renderings works across residential and commercial architectural visualization, including exterior and interior renderings, architectural animation, and 360° virtual tours. This allows architects, designers, developers, and other project stakeholders to choose a visualization format based on the actual requirements of the project.
Cleve's project demonstrates what can happen when a rendering brief is clearly prepared and the required information is available from the start. However, a 24-hour turnaround is project-dependent, not a blanket delivery promise. Scope, number of views, drawing quality, materials, level of detail, and revisions all affect production time.
Have a tight architectural deadline? Send us your drawings, desired camera angle, and material references. We'll review your project and let you know whether expedited rendering is available. Explore more at www.Houston3DRenderings.com
1. How quickly can an exterior 3D rendering be completed?
Turnaround depends on the project scope, drawings, references, number of views, and level of detail required.
2. What information is needed for an exterior 3D rendering?
Architectural elevations, floor plans, site or landscape information, material references, color selections, inspiration images, and the desired camera angle can all help establish a clear rendering brief.
3. Can I request revisions after the first rendering?
Yes. Revision rounds are typically included based on the agreed project scope. The number of included revisions and any additional revision costs are confirmed before production begins.
4. Do you provide more than exterior 3D renderings?
Yes. Houston 3D Renderings provides interior and exterior 3D rendering, architectural animation, and 360° virtual tours for residential and commercial projects.