November 19, 2026
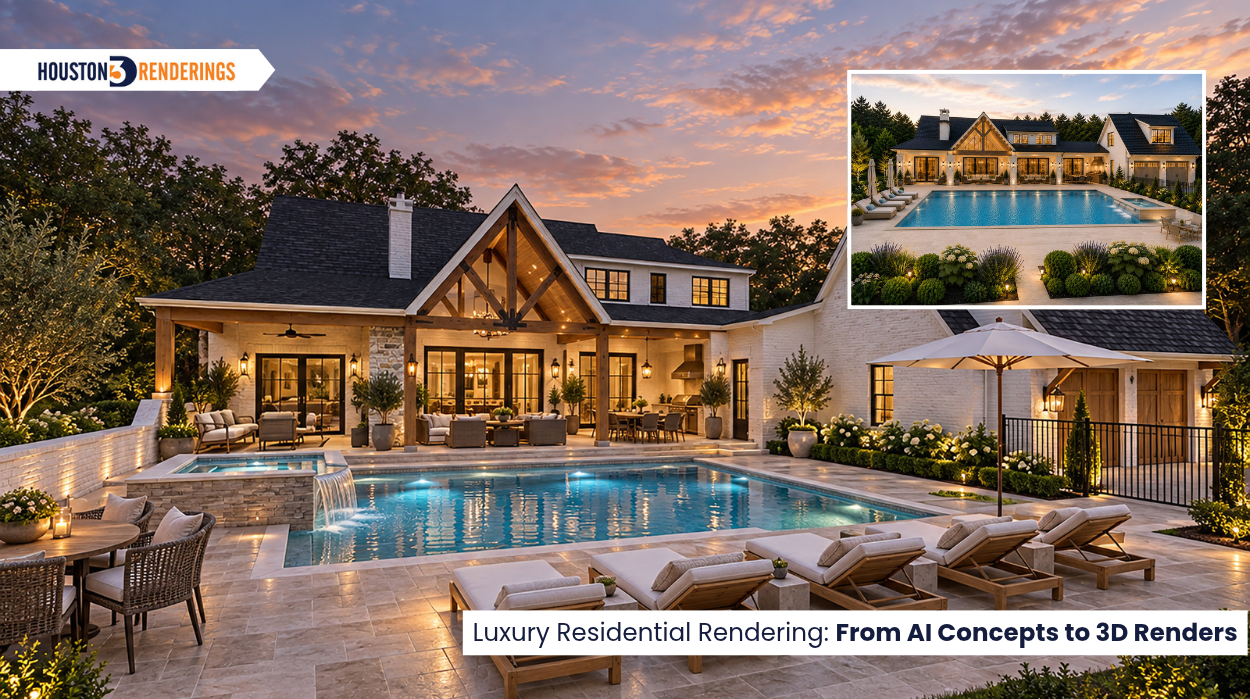
An AI-generated image showed the idea. But it couldn't show the house Tammie actually wanted to sell. The pool wasn't the right size. The architectural details weren't accurate. And the visuals weren't giving her marketing team the complete picture of this luxury property in Gainesville, Georgia. That was the challenge Tammie, a real estate agent in Georgia, faced.
She needed professional 3D renderings that could communicate the property's architecture and interior design accurately. An initial AI-generated front-view concept had given her a starting point, but it couldn't show the backyard pool at the correct scale or capture the level of architectural and interior detail she wanted.
She reached out to Houston3DRenderings for a more complete and accurate visualization.
For a luxury property, the exterior is only part of the story. Tammie wanted prospective buyers to see the home's most important spaces, understand how the interiors connected, and get a sense of the outdoor living experience.
The backyard was particularly important. The pool, spa, and outdoor living areas needed to be presented in a way that reflected the intended design and proportions.
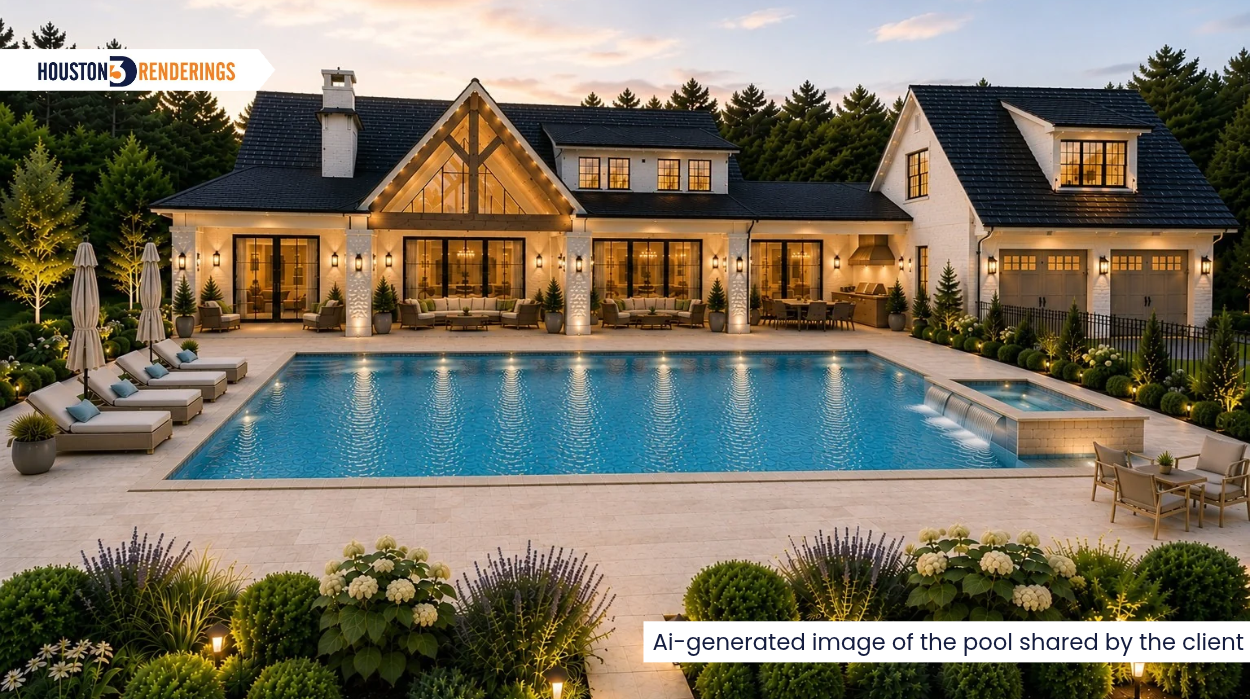
An AI-generated image could offer visual inspiration, but it wasn't providing the project-specific accuracy she needed. The goal was to create a set of professional 3D architectural renderings that would help her marketing team present the property with greater clarity.
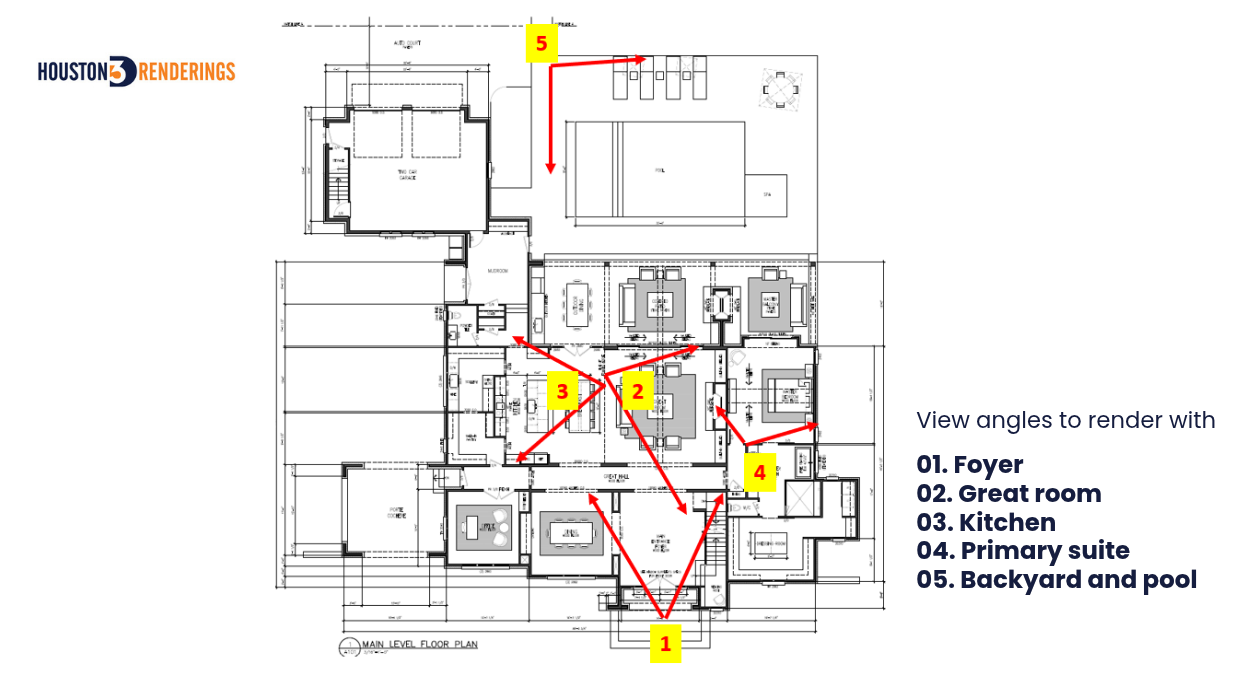
The project began with communication. Tammie shared inspiration images, material selections, and the architectural information available for the home. This included floor plans with marked camera angles, elevations, sections, and additional construction details.
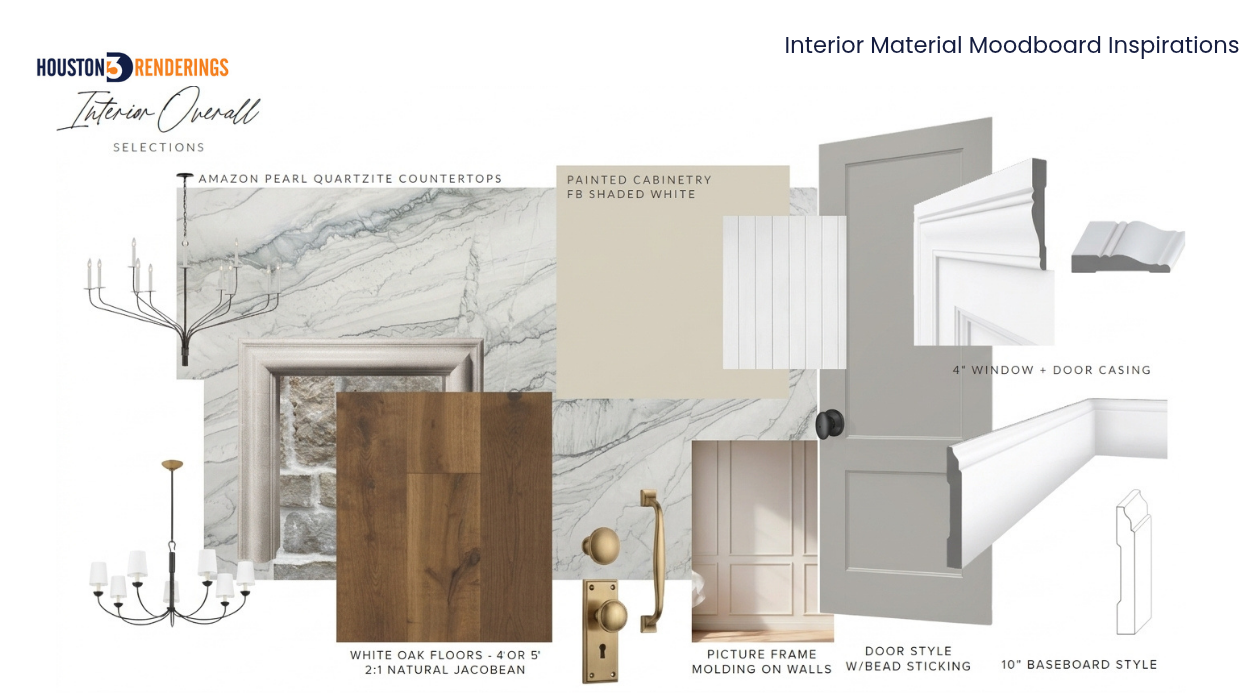
The team reviewed these references to understand the layout, architectural features, finishes, and desired presentation. The design direction combined warm luxury with modern traditional architecture. Natural materials, white oak details, stone surfaces, carefully selected finishes, and architectural features all played a role in the overall look.
Some of the key design elements included:
Tammie also emphasized that the interiors should feel bright and inviting. Although some inspiration images featured darker finishes, the visuals needed to appeal to a broad range of potential buyers. Understanding these preferences early helped guide the rendering process.
Rather than creating a collection of disconnected images, the team focused on five views selected to communicate the home's key spaces and features.
The first view focused on the entrance and its connection to the great room. The two-story foyer, vaulted ceiling, and open layout were important features to communicate. The camera angle was also planned to show through toward the backyard and pool, where the architecture allowed.
This view helped establish the home's sense of space from the moment someone enters.
The great room was another major focal point. The vaulted ceiling, exposed white oak beams, stone fireplace, and built-in cabinetry needed to be clearly visible. Furniture staging helped communicate how the room could be used while keeping attention on the architectural details.
The view also aimed to connect the interior with the outdoor living area through the windows.
The kitchen required attention to both its finishes and layout. The double-island arrangement, curved range hood with reeded detailing, cabinetry, countertops, lighting, and appliances all contributed to the design.
The rendering also needed to show how the kitchen connected with the great room, helping viewers understand the relationship between these shared spaces.
The primary suite was planned as a warm and comfortable retreat. Its vaulted V-groove ceiling, exposed beams, and textured wall finishes were important elements to highlight. The staging needed to complement the architecture without making the room feel overly dark or visually crowded.
Where the design and camera angle allowed, the view toward the backyard was another detail worth capturing.
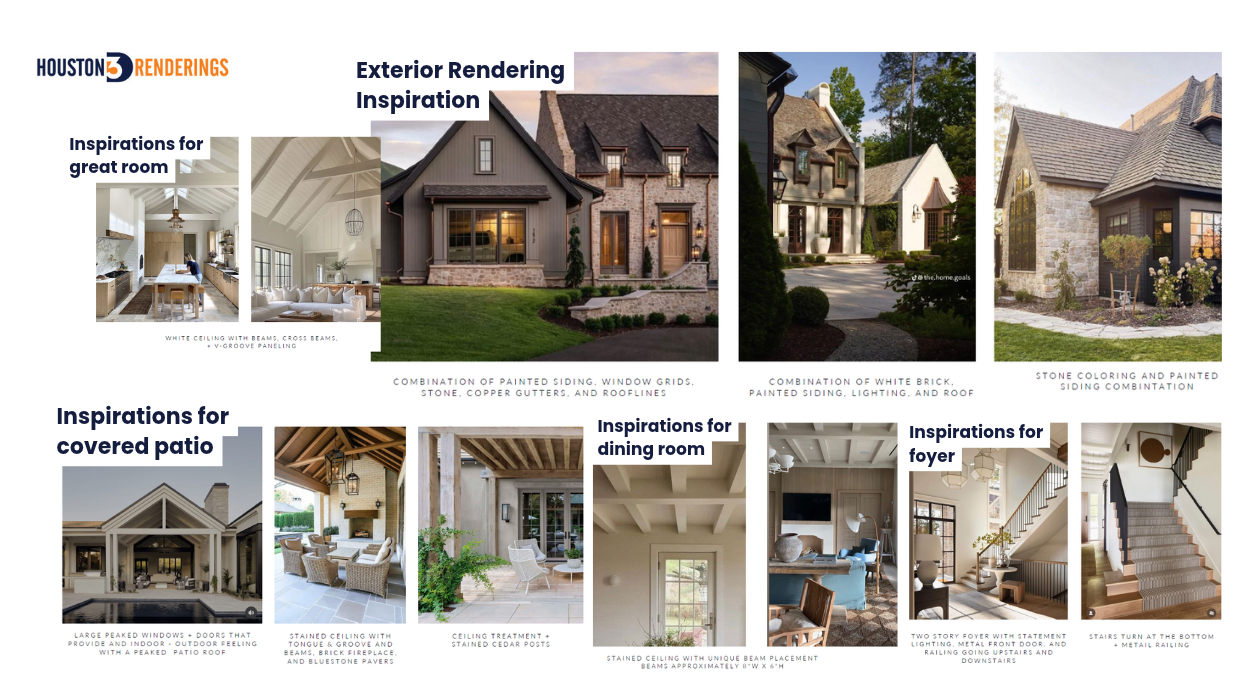
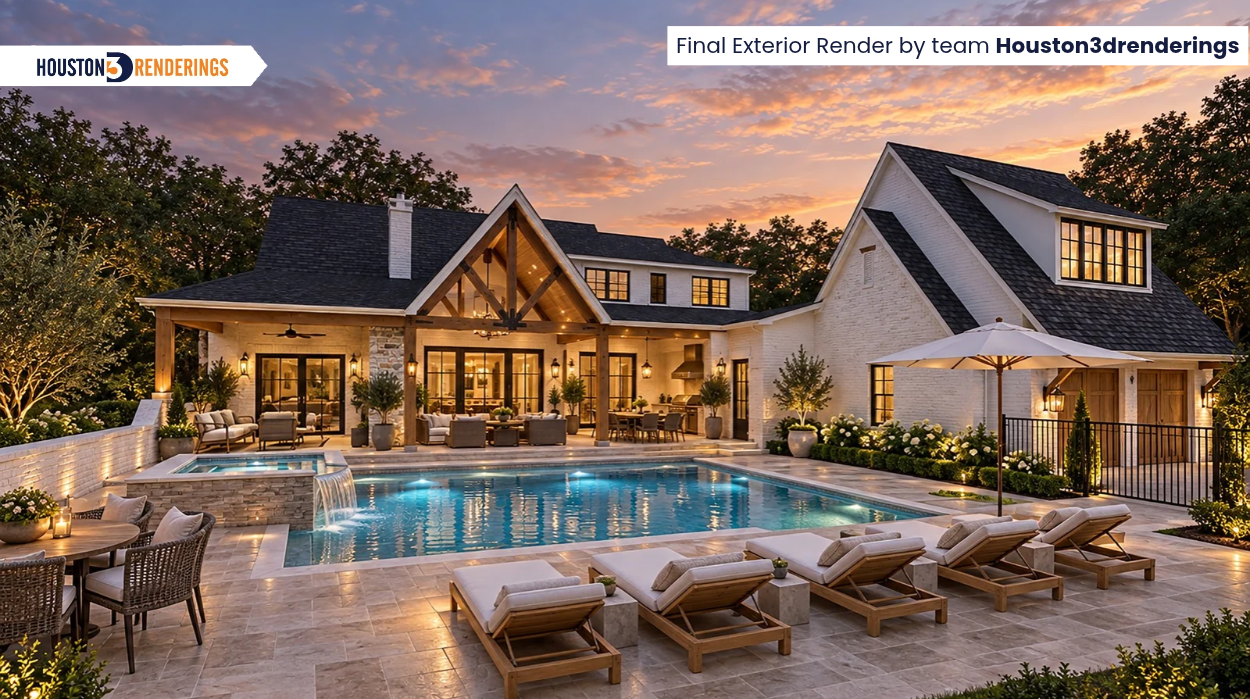
The final view focused on the home's outdoor experience. This was especially important to Tammie's marketing goals. The rendering needed to communicate the rear architecture alongside the pool, spa, landscaping, and outdoor seating areas. The team used the architectural information and the client's pool inspiration as references, while treating the inspiration image as guidance rather than an exact design to reproduce. The aim was to create a strong marketing visual that brought the outdoor features together in one view.
A successful rendering project depends on more than the quality of the final images. The team also needs to understand what the client wants to communicate. Throughout this project, clear and timely communication helped the team confirm the preferred views, understand the design references, and address the client's requirements.
The first round of renderings was delivered within a few days. The team then worked through the requested revisions promptly, coordinating with Tammie's marketing team to refine the visuals. This kept the process moving while ensuring the images stayed aligned with the intended presentation.
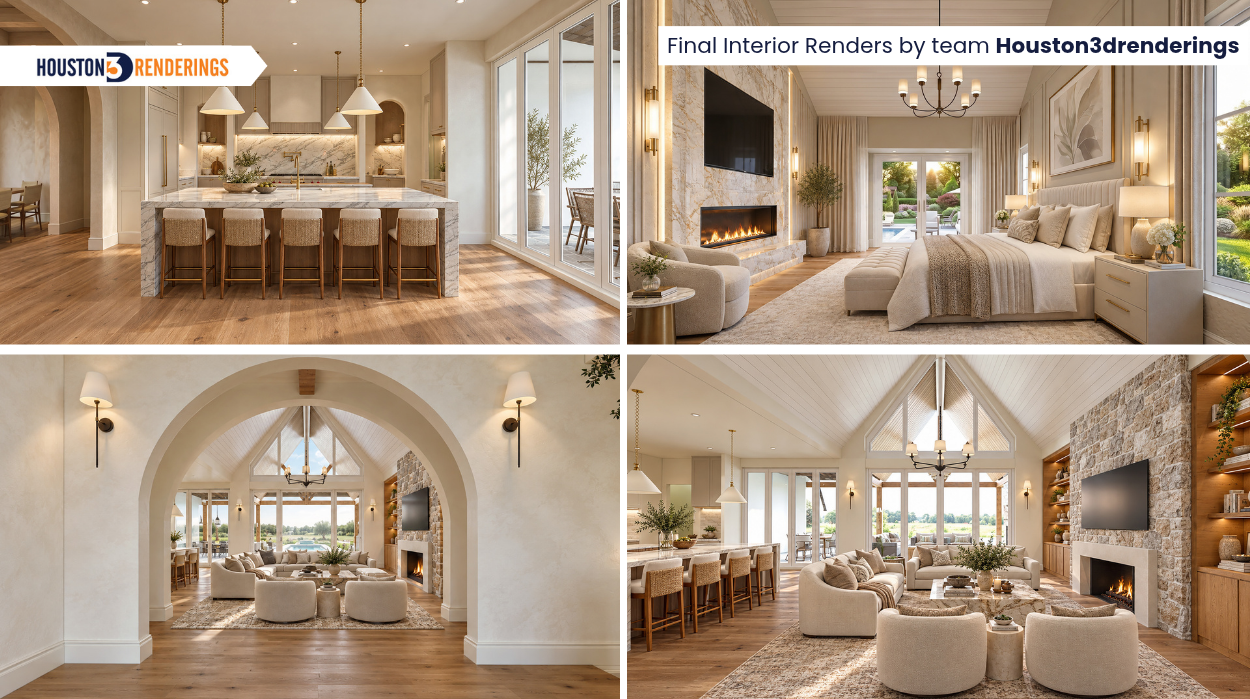
The project brought together five views of the home's most important spaces, from the two-story entrance and detailed interiors to the backyard and pool area. Each rendering served a purpose: to communicate a particular part of the property and help viewers understand its design before visiting in person.
For real estate professionals marketing properties that are still under construction or not yet ready for photography, 3D architectural visualization can provide a way to present the intended design through carefully planned images.
And when the property has distinctive features such as vaulted ceilings, custom finishes, or extensive outdoor living areas, selecting the right camera angles becomes just as important as the details within each image.
Houston3DRenderings works with real estate professionals, architects, designers, builders, and developers across the United States to create interior and exterior 3D renderings for projects of different scales. Whether you need to present a luxury residence, visualize a commercial building, or communicate a larger real estate development, the process starts with understanding your project and what the visuals need to show.
Have floor plans, elevations, design references, or a project brief ready? Contact Houston3DRenderings to discuss your project and request a quote.
Can 3D renderings help market a luxury home before it is completed?
Yes. 3D renderings can show the intended architecture, interior finishes, furniture arrangements, and outdoor features before a property is ready for photography. They can help real estate professionals communicate the proposed design to prospective buyers.
Are AI-generated images a replacement for professional architectural renderings?
AI-generated images can be useful for early inspiration and concept exploration. However, project-specific architectural visualization relies on drawings, dimensions, design references, and detailed instructions to communicate a particular building and its intended features accurately.
Does Houston3DRenderings work with clients outside Houston?
Yes. Houston3DRenderings serves clients across the United States. Projects can be discussed and coordinated remotely using architectural drawings, design references, project briefs, and digital communication.
Start Your Project
Send us your drawings and references — we'll review your project and send a customized quote. Call 832-422-5264.

 Previous