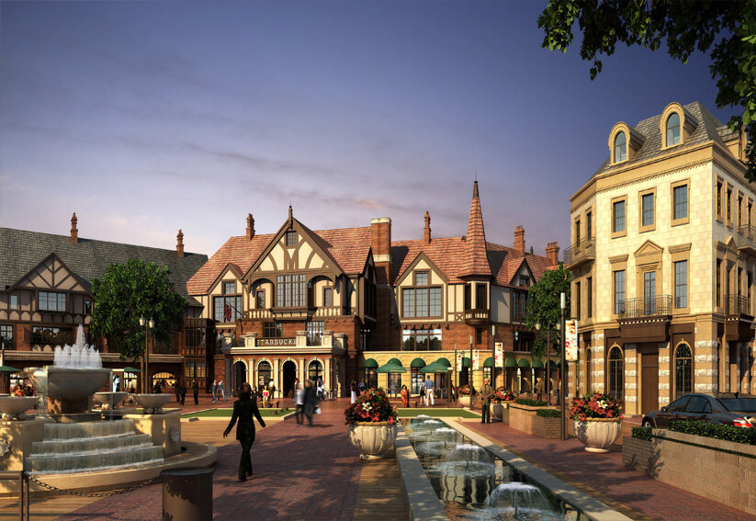
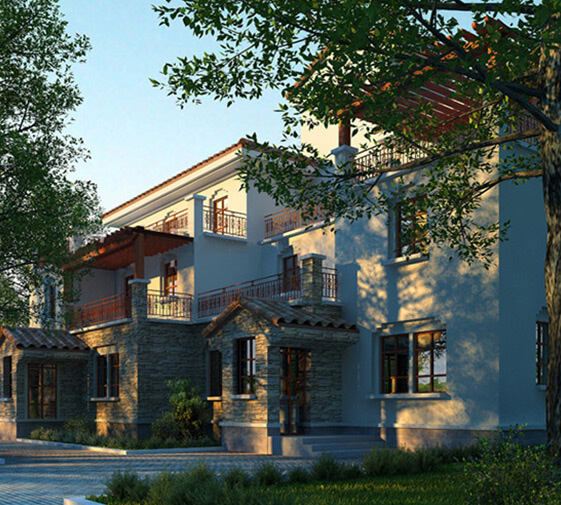
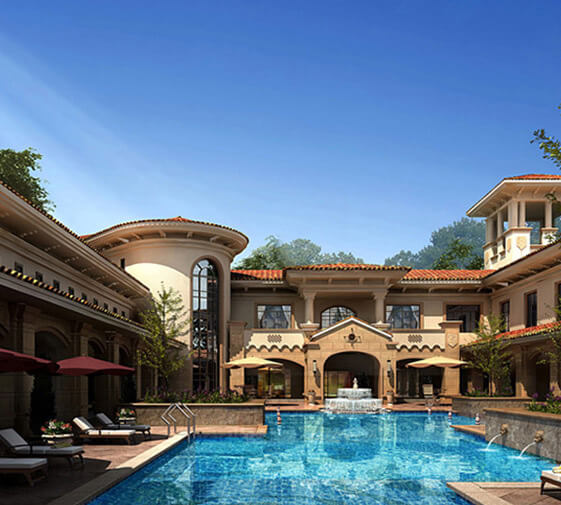
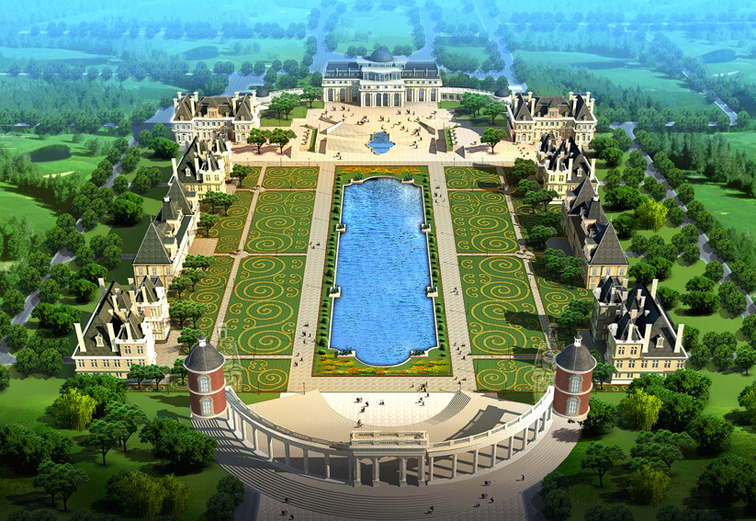
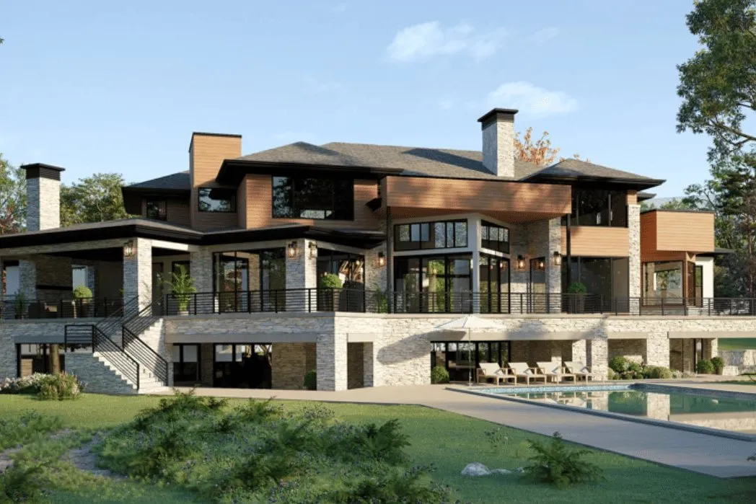
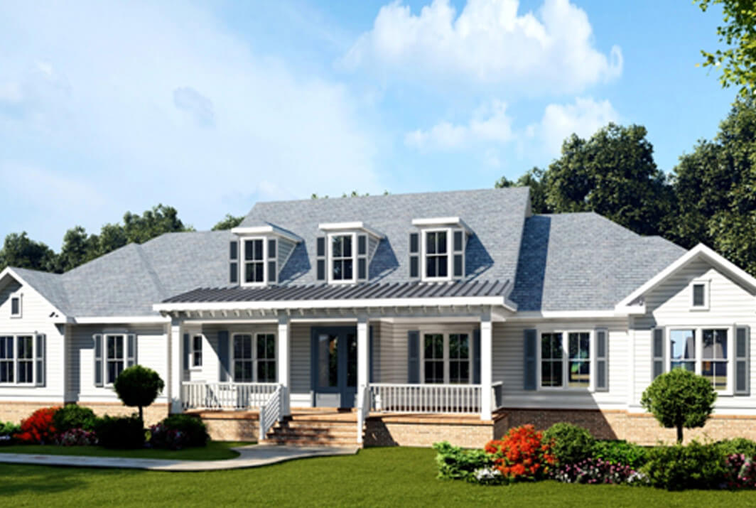
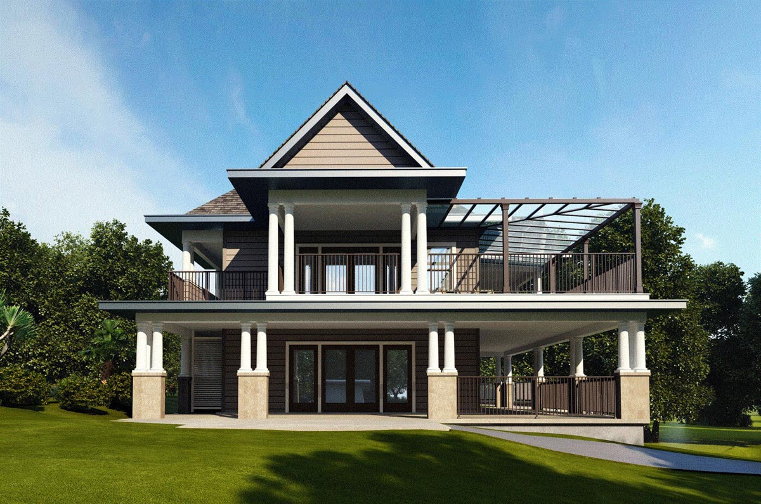
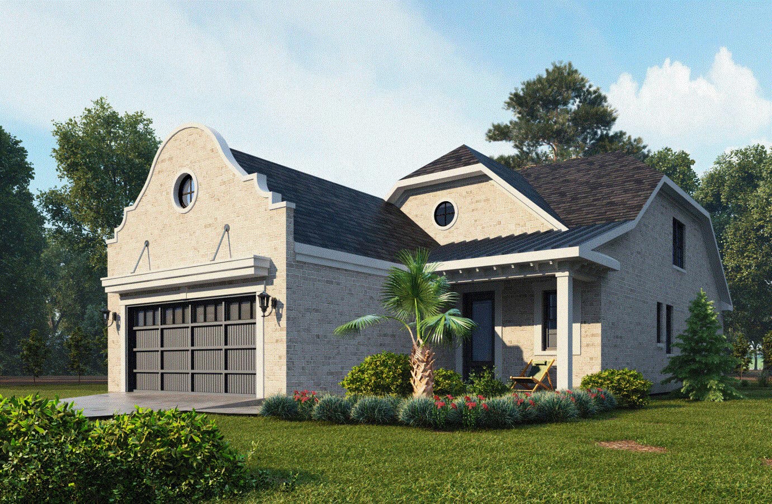
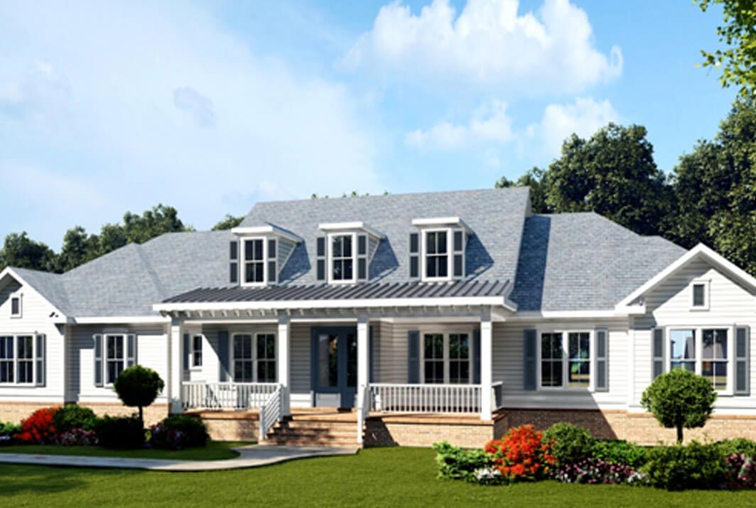
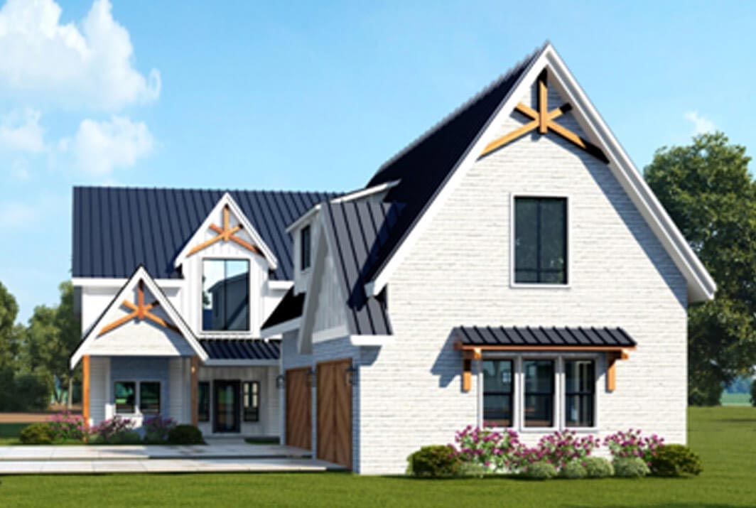
Our highly trained visualizer team uses powerful hardware to transform your future architectural projects into realistic architectural rendering images. It helps you evaluate any exterior details for upcoming luxury villas, mansions, restaurants, offices, etc., even before the construction begins.

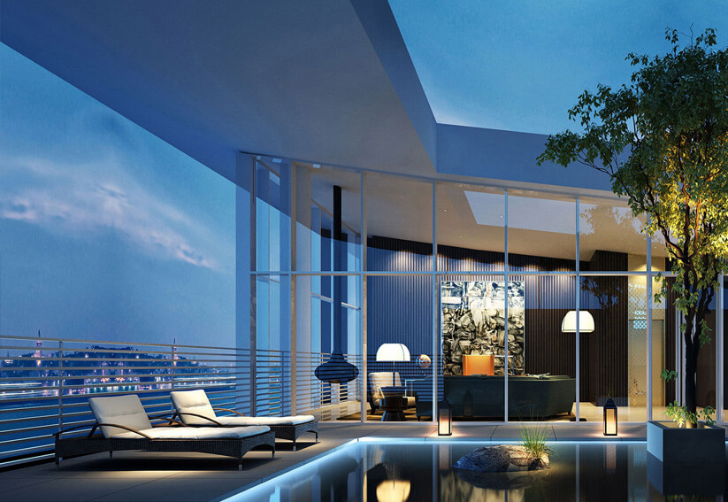
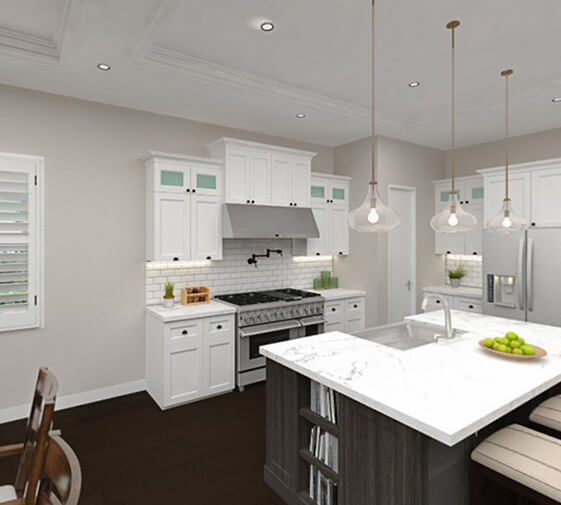
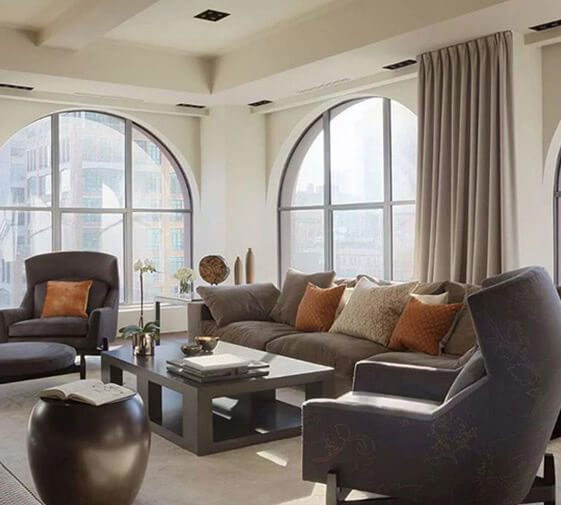
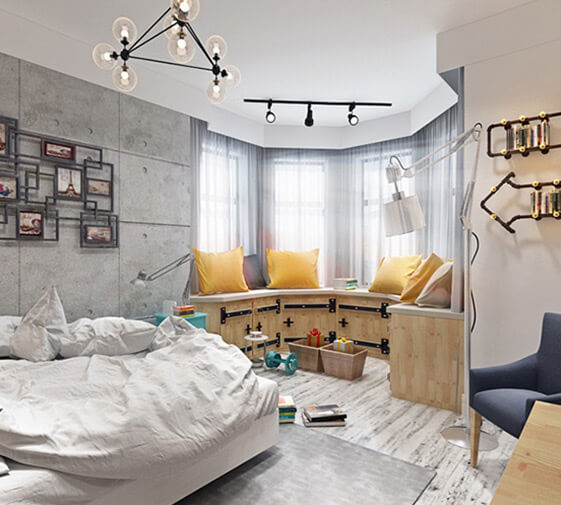
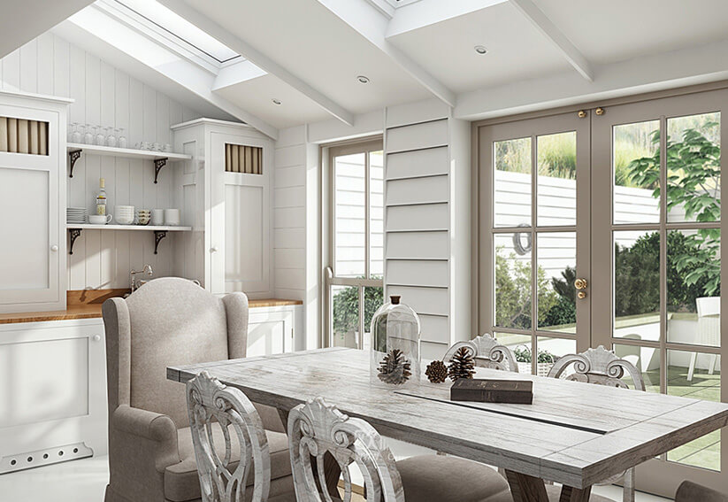
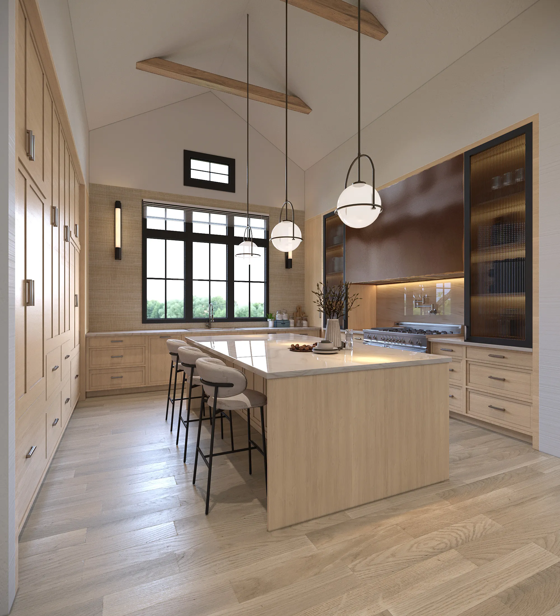
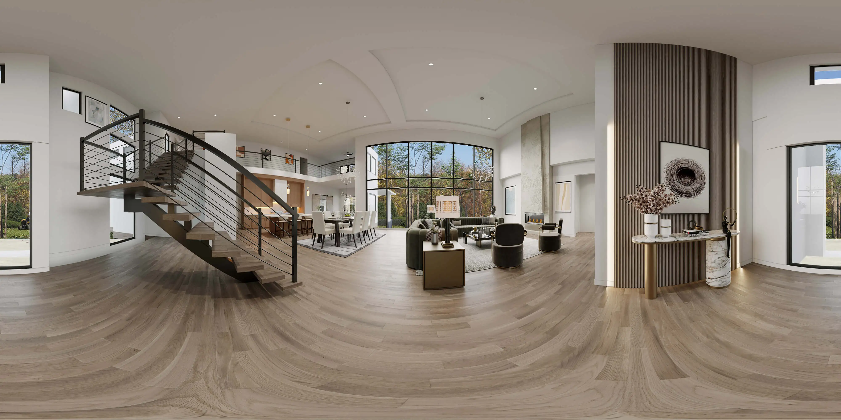
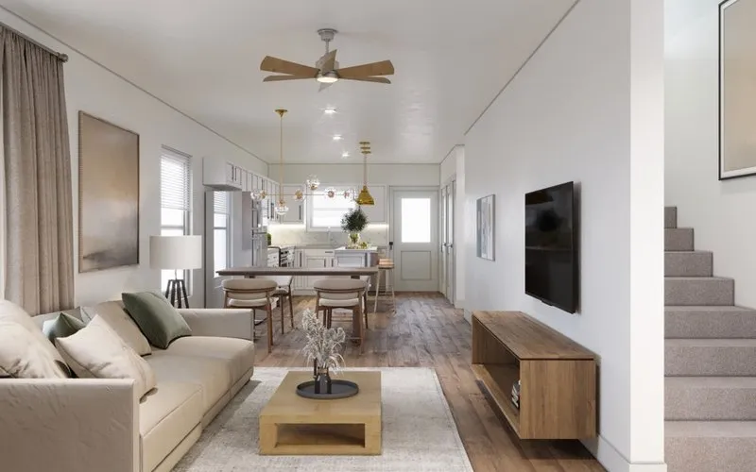
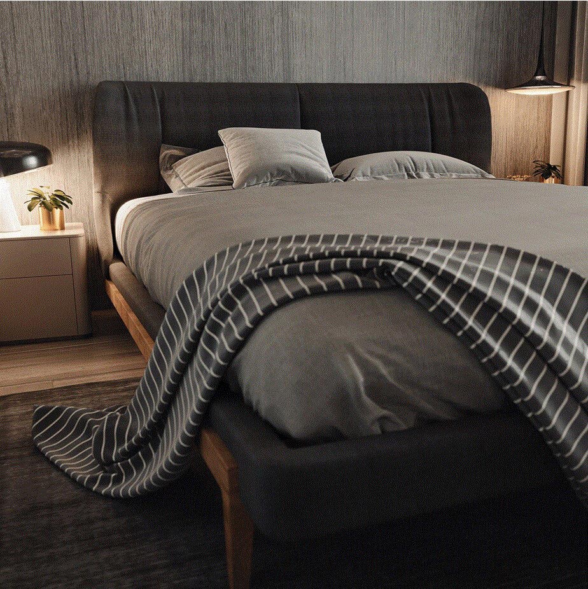
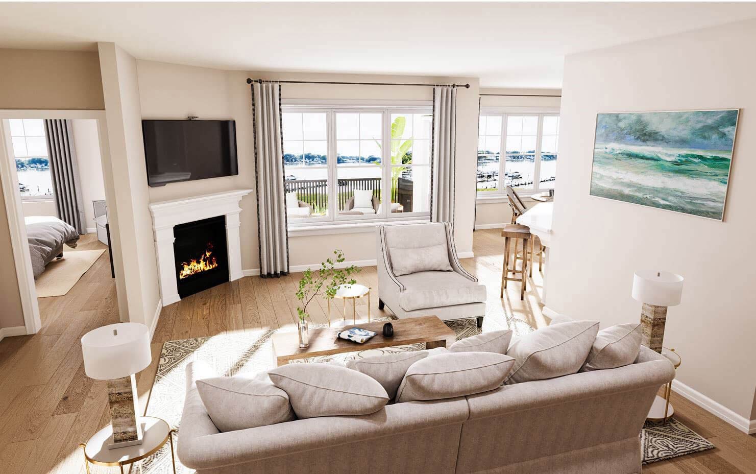
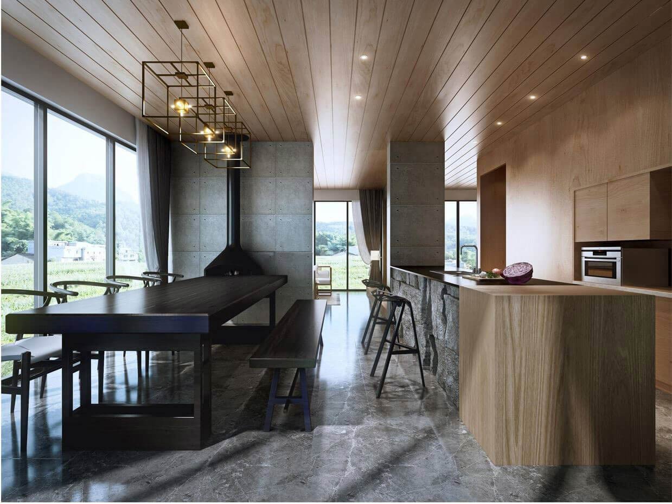
Our studio artists produce photorealistic interior visuals with a high level of accuracy for interior designers, homeowners, residential developers, and property agents. 3D interior visualization is a perfect marketing asset to show overall materials, flooring, lighting, textures, and other interior objects.

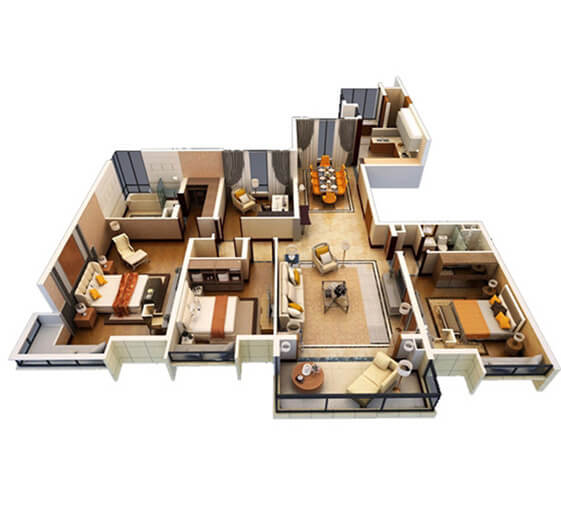
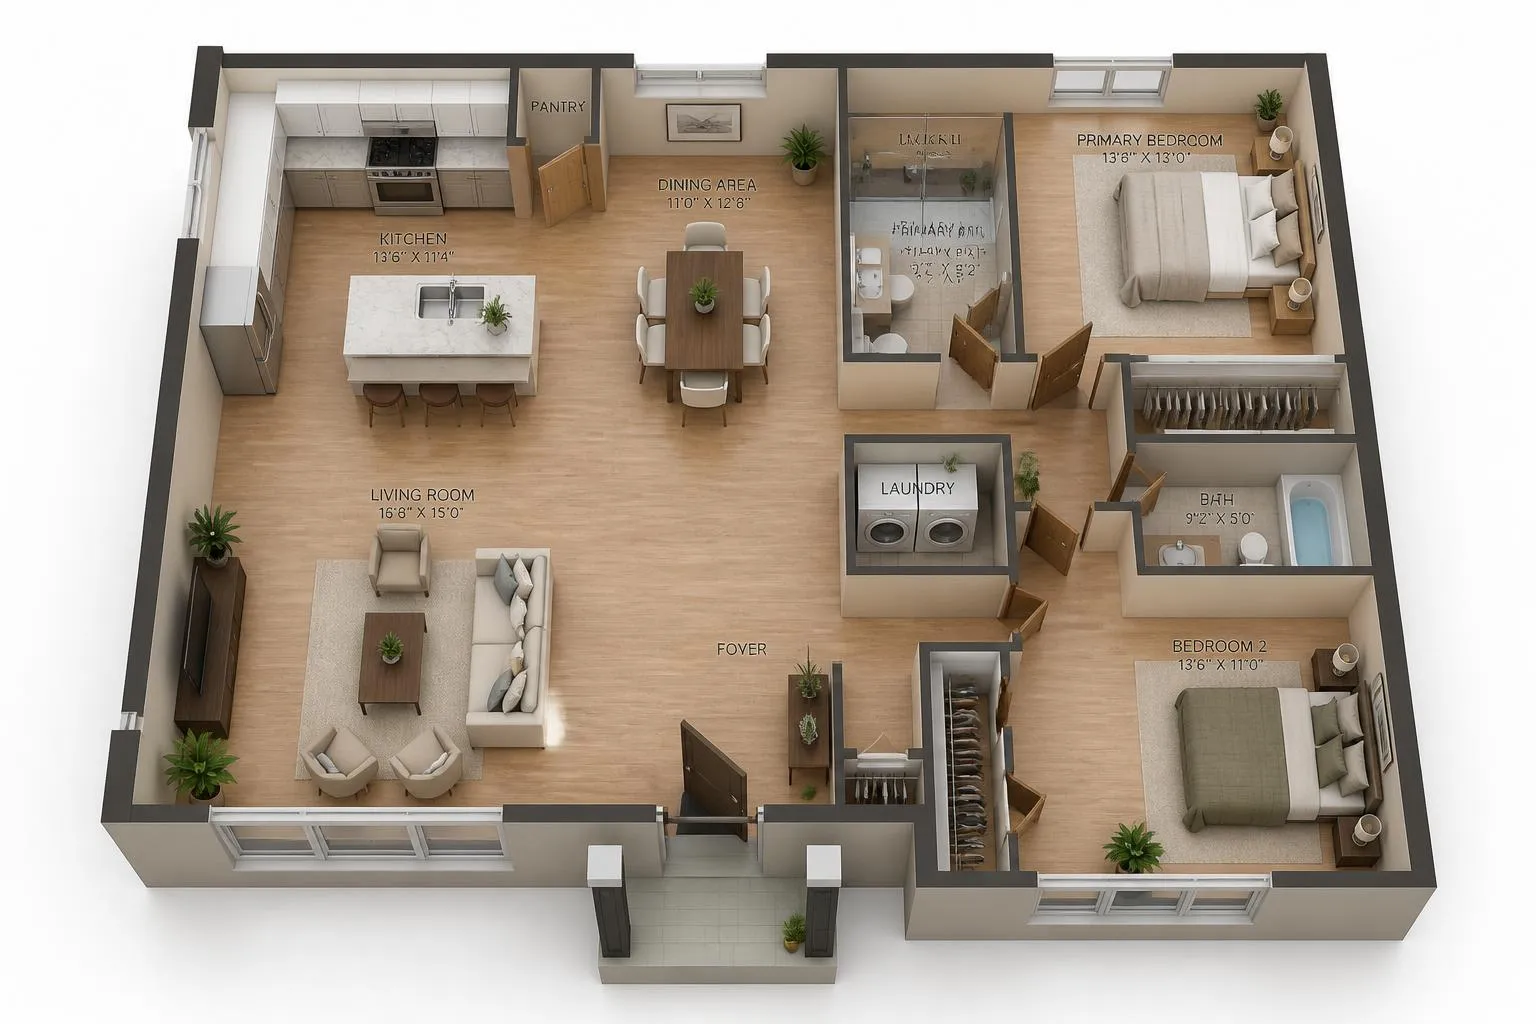
Our cutting-edge software turns simple 2D drawings into striking 3D floor plan rendering images of high accuracy. It’s a perfect method for architects and designers to demonstrate a design concept, find errors, alter layouts, and change colors before the construction begins.

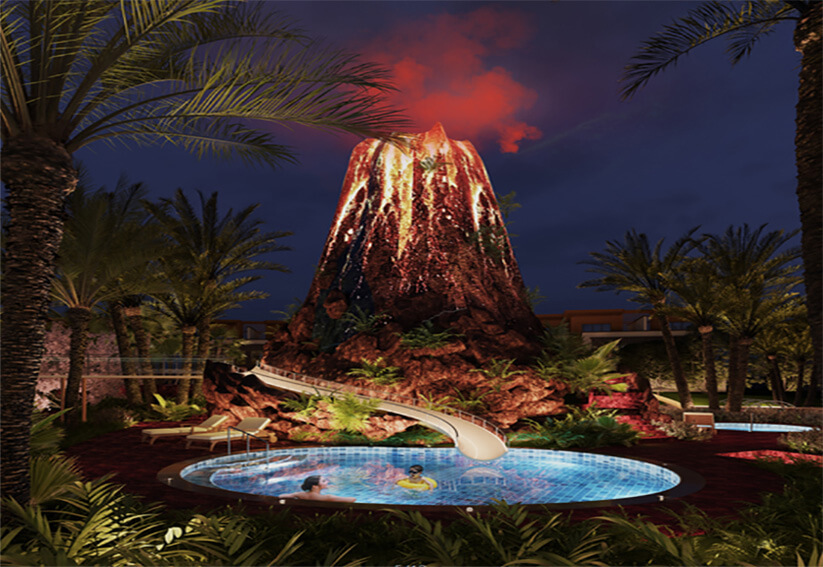
Our 3D commercial visualizations are incredible works of art that look better than a professional photoshoot. The photorealistic renderings help maximize sales and promote commercial properties even before the spaces are fully built.

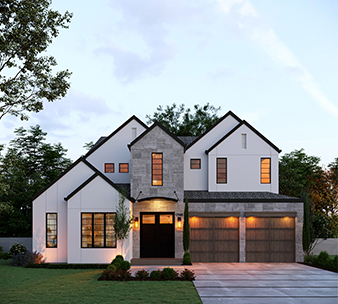
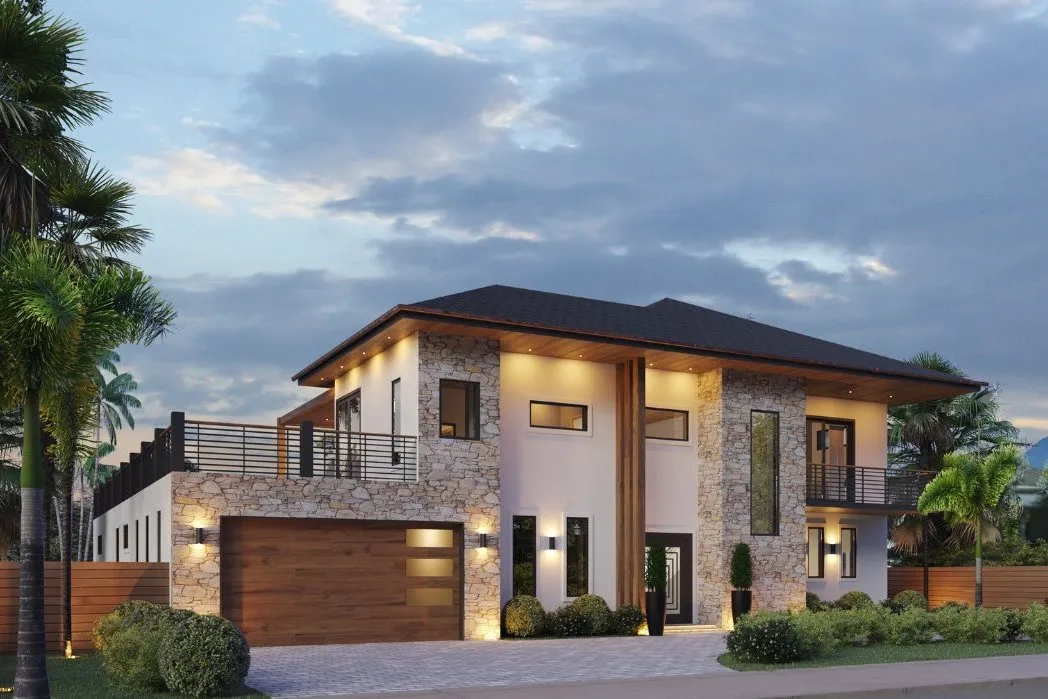
Our residential renderings have an impeccable sense of style that reveals technical details with high accuracy, both interior and exterior. We have a wide range of access to the latest textures, colors, and objects to bring your vision to life and transform your living spaces. Our visualizations are a valuable tool for house rendering projects in real estate marketing.
See completed visualizations for homes, commercial spaces, and developments across the United States.
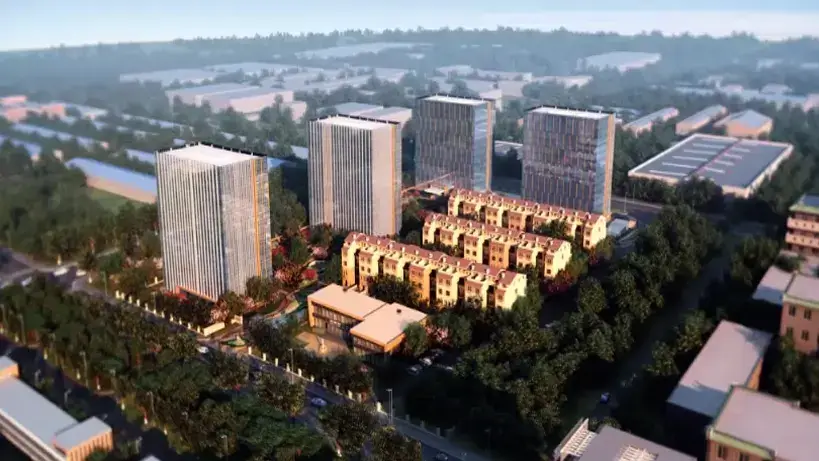
Bring your development to life with cinematic architectural animations. Showcase exteriors, interiors, amenities and surroundings for developers, architects, investors and marketing teams.
From architectural drawings to a consistent 3D model and final photorealistic rendering, we carefully follow your approved design and project specifications.
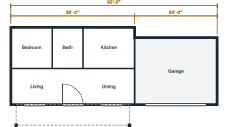
Follow supplied drawings, dimensions and proportions.
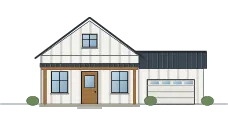
Use the same model across multiple perspectives.
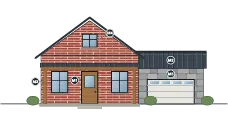
Match approved finishes and colors as closely as possible.
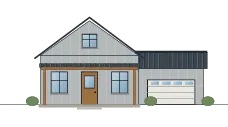
Update requested details without unnecessary changes elsewhere.
From a single room to a complete development, bring your project into view.
Many still renderings are completed within 24–48 hours after model and design approval. Contact us for a personalized project timeline.
Trusted by architects, designers, builders and developers on projects nationwide.
Project stories and practical guidance for architectural visualization.
Tell us what you're planning. Share the drawings and references you have, and our team can review the project scope with you.

Call us
832-422-5264
Hours

Based in Houston
Fields marked required need to be completed.
Photorealistic renderings, 3D floor plans, animation and virtual tours.