October 20, 2026
Before a custom home reaches the construction stage, there is a lot to communicate. Floor plans and elevations explain the design, but realistic visuals can help builders, project teams, and potential buyers understand how the finished property is intended to look.
Nicole, a custom home builder in Colorado, needed professional architectural rendering services for a mountain home she was preparing to bring to market. Her goal was to visualize the property’s interior and exterior before construction and create compelling visuals to support its marketing.
The project required 10 photorealistic 3D rendering images and a 60-second architectural animation showing the house through a fly-in and fly-out sequence. The project also required clear communication and an organized workflow.
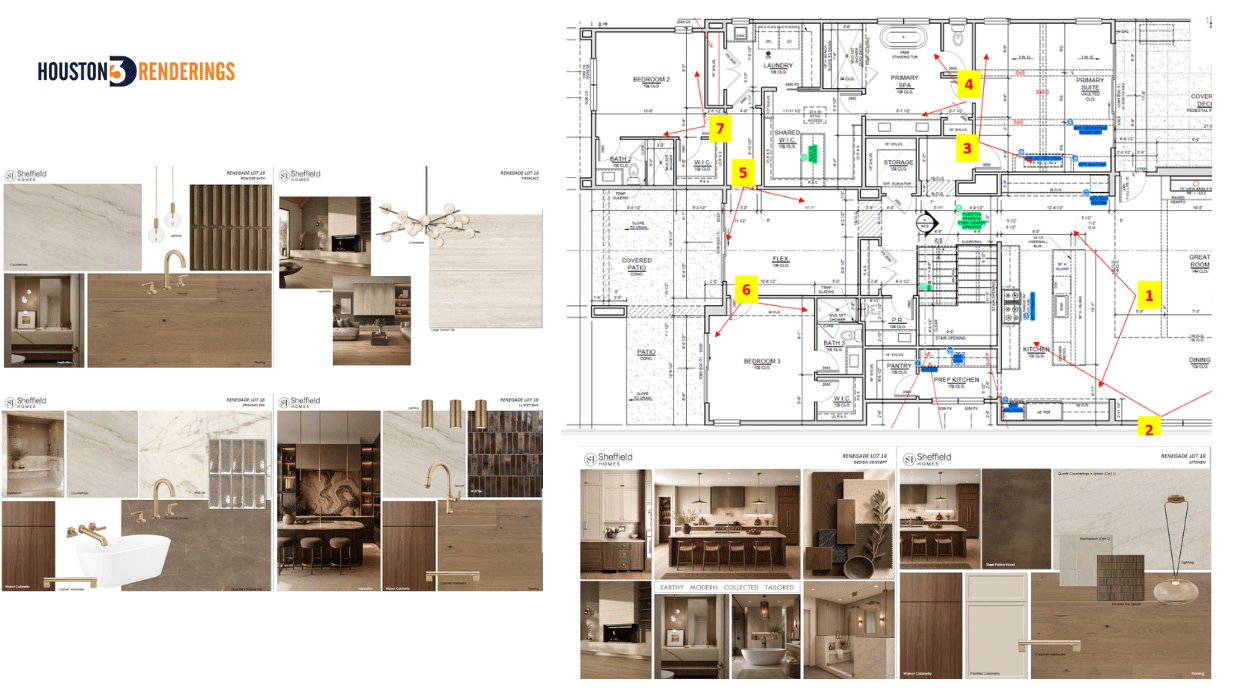
The visualization began with Nicole’s architectural elevations, first- and second-floor plans, and reference images showing the intended materials and colors for her Colorado mountain home.
The floor plans identified the rooms and areas to be visualized, while the elevations provided the exterior design reference. Nicole’s marked-up plans also indicated her preferred viewing angles, helping establish which interior spaces needed individual renderings.
The reference board added detail to the visual direction, including exterior material and color selections alongside interior inspiration for lighting, chandeliers, tiles, faucets, and other finishes.
Together, these materials guided the selection of views and the appearance of the proposed spaces. They provided the project team with a defined reference for producing the 10 interior and exterior renderings and the accompanying 60-second architectural animation.
For custom home visualization, these references matter. They help the visualization team understand not only the building's layout, but also the look and feel the builder wants to communicate. By reviewing the drawings and design references together, the team could establish a clearer direction before moving into the rendering stage.
Once the preferred views were established, the focus shifted to presenting the home's key spaces through photorealistic still renderings. The selected views covered the kitchen and prep kitchen, dining nook, primary bedroom and bathroom, flex room, recreation room with fireplace, and foyer, alongside exterior perspectives.
Each view served a different purpose. Kitchen and dining views helped communicate how the main living spaces were designed, while the primary bedroom and bathroom renderings presented the finishes and details planned for more private areas of the home. The flex room and recreation room offered a look at additional spaces, including the fireplace design, while the foyer provided another perspective on the home's interior.
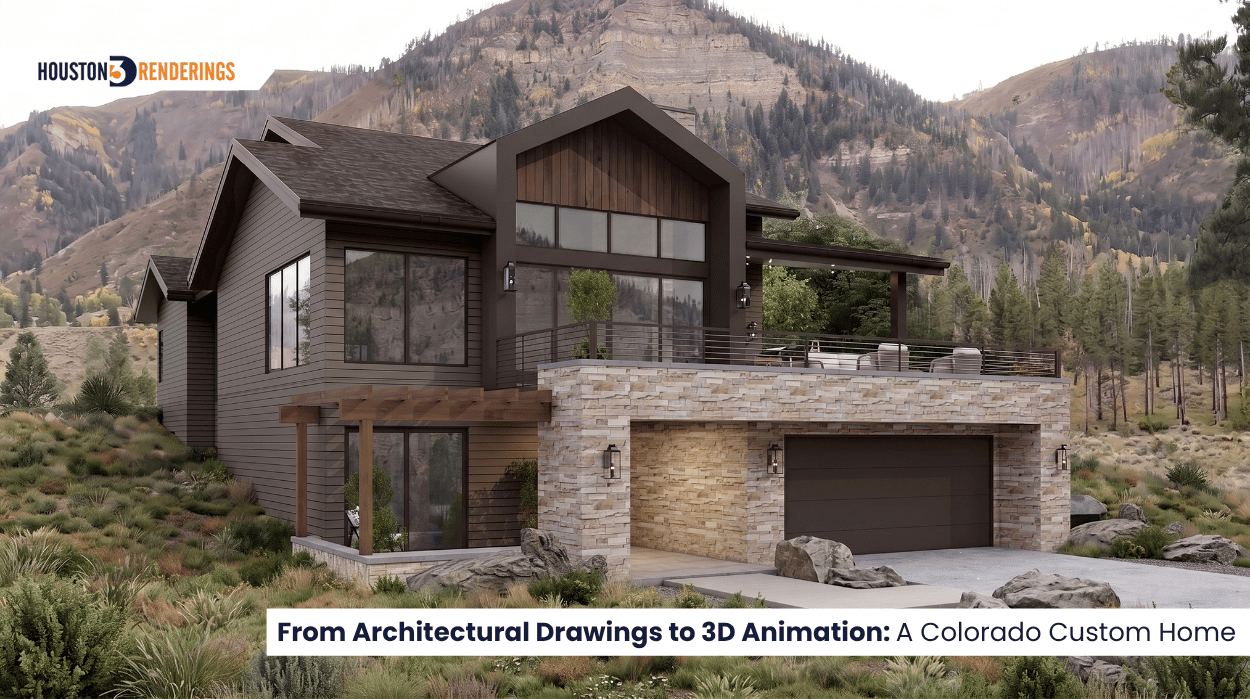
The exterior renderings complemented these interior views by showing the home's architectural appearance. For a mountain property in Colorado, the exterior presentation also helps establish the relationship between the house and its setting, where the surrounding landscape is visible in the actual imagery.
Together, the still renderings offered a more complete visual presentation of the proposed home than any single view could provide. They allowed the different rooms and exterior perspectives to be considered individually while contributing to an overall understanding of the design.
Nicole's feedback was incorporated as the still images were finalized. All 10 rendering images were delivered as promised, forming the visual foundation for the project's accompanying 60-second architectural animation.
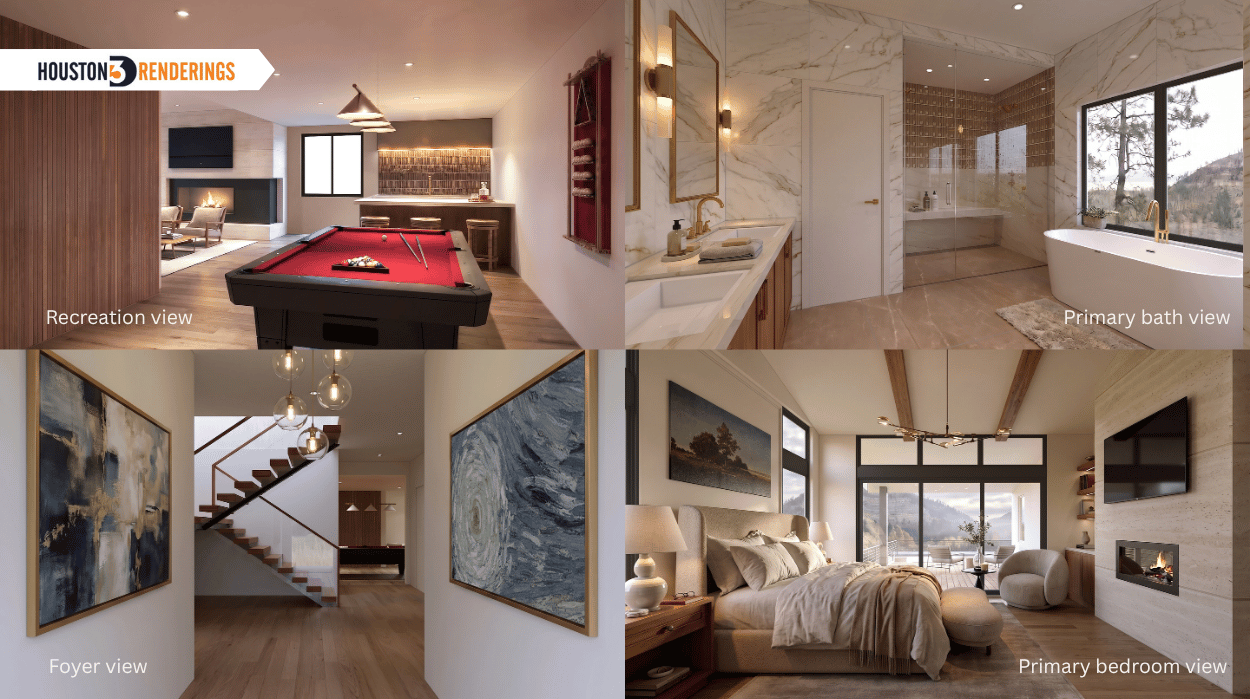
With the drawings, references, and view angles established, the team moved forward with producing the still renderings.
The goal was to represent the proposed home through realistic 3D visuals, showing the architectural design alongside the selected materials, colors, lighting, and interior details. For a mountain home in Colorado, exterior visualization helps communicate the building's overall appearance, while interior rendering allows viewers to explore individual rooms and understand how the design elements work together.
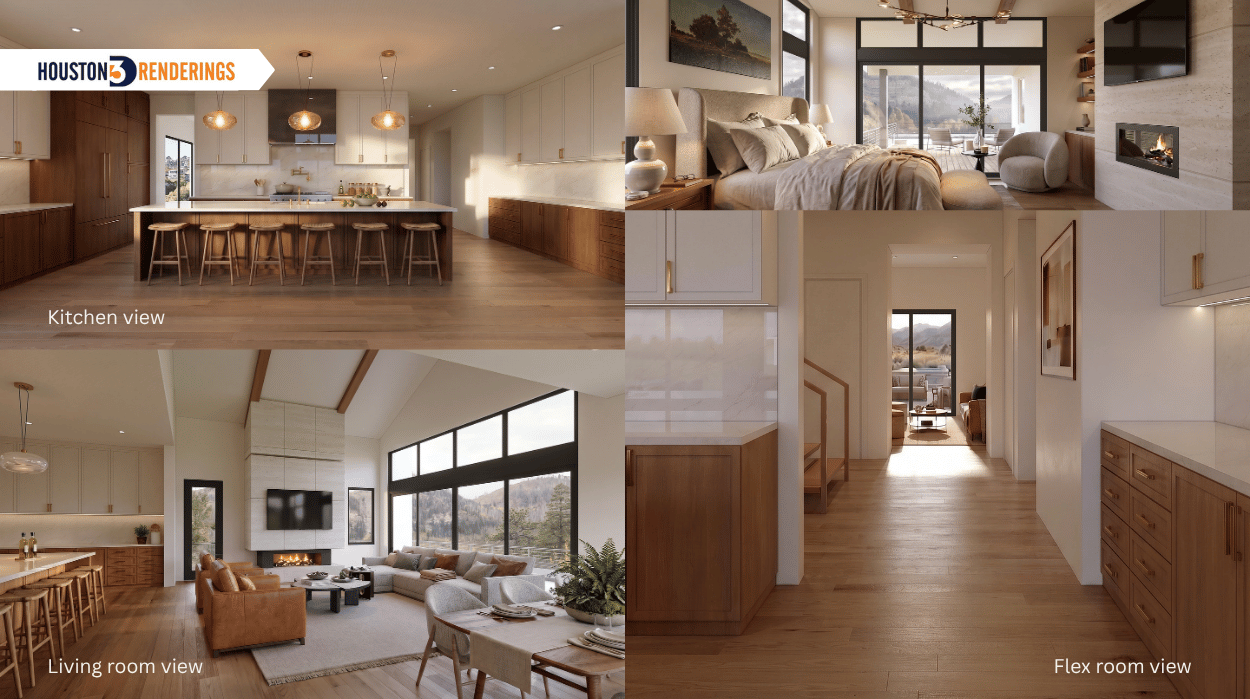
These visuals can also support pre-construction discussions and property marketing. Instead of relying on plans alone, builders can present a more tangible impression of the proposed home before the physical spaces are complete. The team maintained communication with Nicole throughout the process and used her feedback to finalize the still images. All 10 rendering images were delivered as promised.
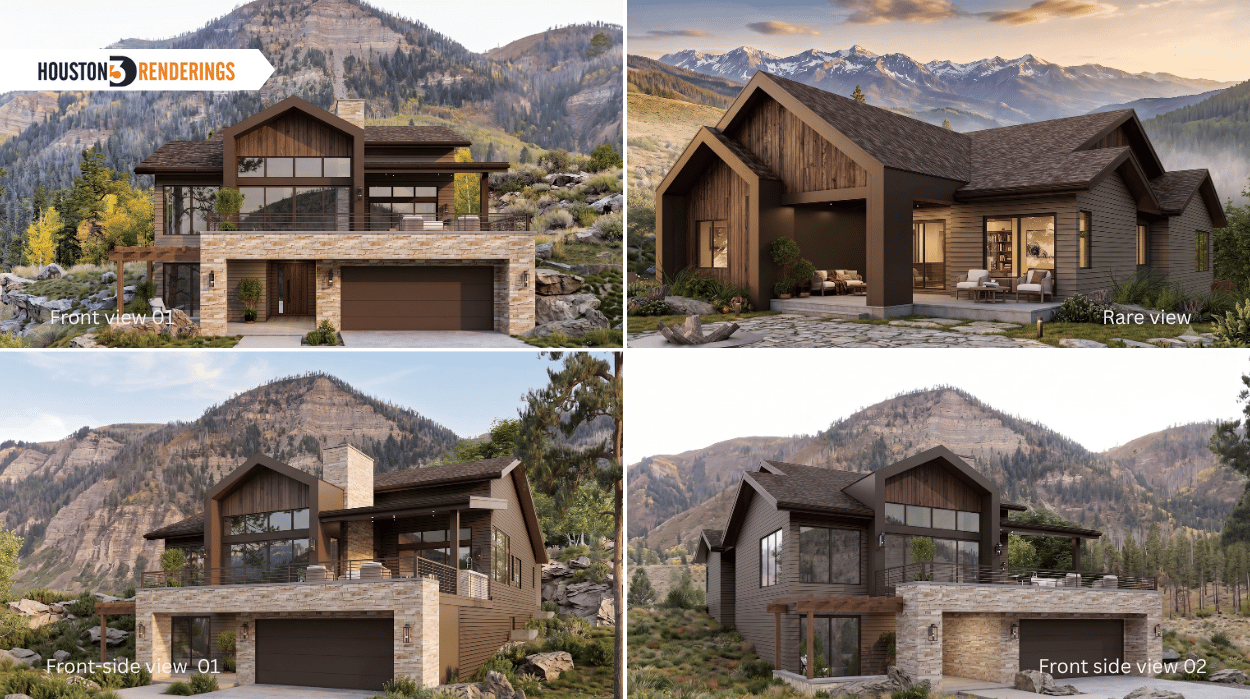
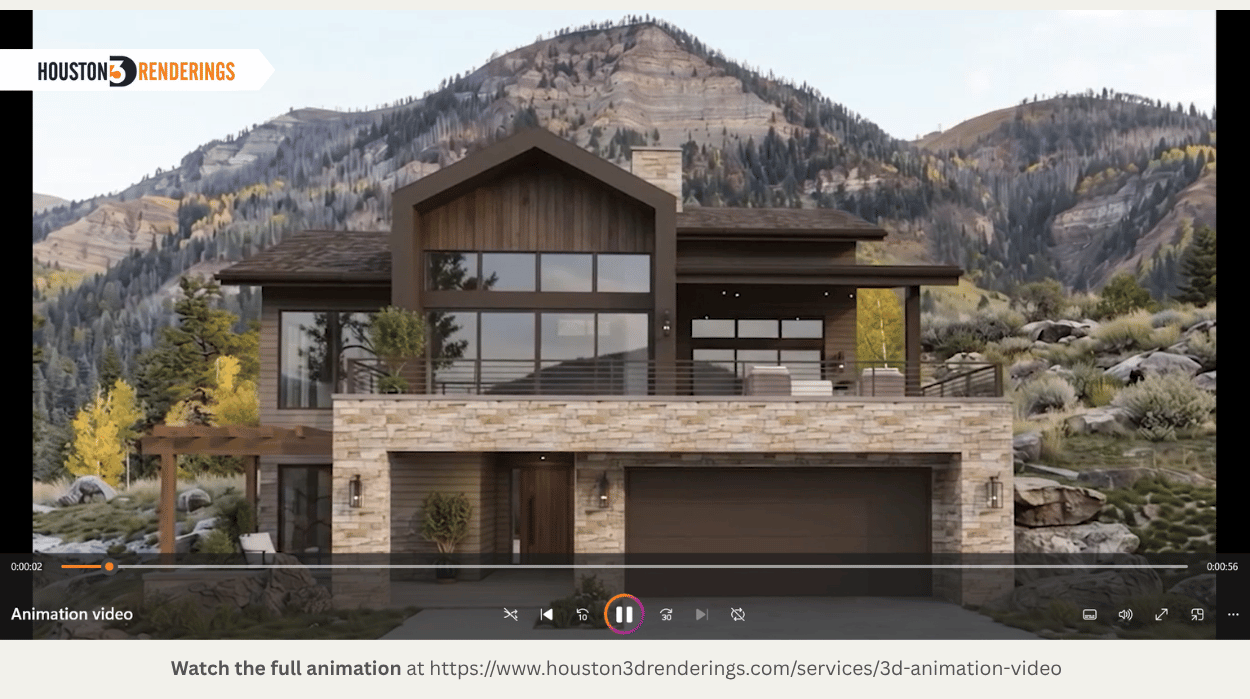
In addition to the still images, Nicole's project included a 60-second 3D architectural animation designed to fly in and out of the house.
While still renderings present selected views of a property, an architectural animation connects the visuals into a moving presentation.
The 60-second fly-in/fly-out animation presents the Colorado home through a sequence of exterior and interior views, beginning with front and side perspectives before moving inside.
The living room features a cozy arrangement of beige sofas and leather seating around a fireplace, with large windows bringing the outdoor view into the space. The adjoining kitchen and dining area features extensive woodwork, white porcelain finishes, and planters. The animation also moves through a lobby connecting to a room with sofas and a chess table, before revealing a terrace with matching seating.
Other highlights include marble bathrooms with a large bathtub and white-and-gold accents, a modern bedroom with beige and grey tones, wood flooring, and a fireplace, and a foyer with a large circular chandelier. The basement adds another dimension to the home, featuring a pool table, seating, and a fireplace. The sequence concludes with an exterior view of the house and its outdoor patio setting.
Unlike still renderings, which capture individual viewpoints, the animation connects these spaces through movement. This provides additional context for the home's layout, the relationship between its interiors and outdoor areas, and the overall atmosphere of the design.
Watch the 3D Animation: Explore the Colorado custom home through a 60-second fly-in/fly-out animation
Custom home visualization involves more than producing realistic images. The team needs to understand the architectural drawings, interpret the design references, agree on the required views, and respond to feedback along the way.
For Nicole's project, email and phone discussions helped the team understand her requirements and confirm the proposed camera angles before proceeding. Her feedback then informed the final still renderings. This collaborative approach helped keep the work focused on the intended design and the purpose of the visuals: presenting the home clearly before construction.
Whether you're a custom home builder preparing a property for the market, an architect presenting a design, or a developer planning a residential project, professional architectural visualization can help you communicate the proposed spaces through still renderings and 3D animation.
www.Houston3DRenderings.com provides architectural rendering services for residential projects, including interior and exterior renderings and 3D architectural animation.
Need a rendering quote? Share your project details with our team, including:
These details help our team understand your project scope and discuss the appropriate visualization services.