October 01, 2026
When you’re building and decorating a custom home, seeing the overall design is only part of the process. You also need to be able to look closely at individual spaces, furniture placement, finishes, and other interior details before construction and design selections move too far forward.
That was the challenge with one of our clients, a Houston homeowner building her own custom home, faced while working on their own home.
They already had an interior animation video created by their designer. The animation was useful for presenting the overall interior concept, but it did not give them the level of detail needed to carefully inspect the individual spaces or visualize all of the interior design details.
They needed a more detailed way to see the proposed interior from different points within the home — particularly as construction was progressing and specific elements such as walls, cabinets, furniture, finishes, and other selections needed to be understood more clearly. That’s where Houston 3D Renderings came in.
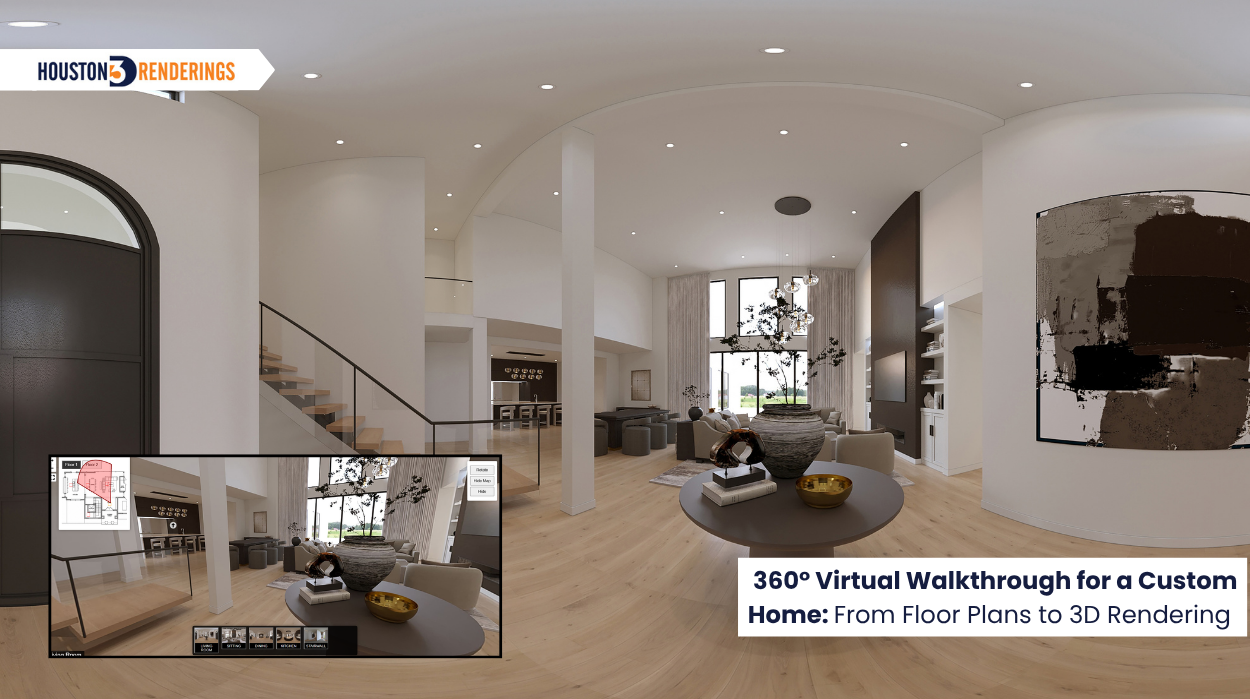
After discussing the project through phone calls and emails, The client provided her floor plans, the existing animation videos, and detailed interior references. Based on the information they provided, the team proposed a 360° virtual walkthrough with five key viewing points, supported by photorealistic interior renders.
This gave them a way to inspect the selected areas of the home more closely rather than relying only on the original animation to understand the interior design.
The project was planned around five key locations:
After discussing the required view angles and 360° standing points with the client, the project moved forward.
Animation and 360° virtual walkthroughs can both help clients visualize a design, but they serve different purposes.
An animation usually presents a project through a predetermined camera path. The viewer follows the sequence created for the video, making it useful for presenting the overall flow, atmosphere, and design concept of an interior. A 360° virtual walkthrough works differently.
Instead of following one fixed sequence, the client can enter a selected viewpoint and look around the space in different directions. They can revisit a particular area, examine the relationship between different design elements, and spend more time on the details that matter to them. That distinction was particularly important for them.
They were not only looking for an overall presentation of her home's interior but also wanted to examine specific spaces and understand details such as furniture placement, finishes, architectural elements, and other interior selections more carefully while the project was still in progress.
For this stage of the project, a 360° walkthrough provided a more interactive way to review the selected areas at their own pace.
The goal was not to replace the original animation. It was to use a different visualization format for a different review need — giving our client the ability to move between the selected viewpoints and look around each space rather than viewing the interior only along a predetermined camera path.
Before focusing on furniture, finishes, and accessories, the 3D artist first worked on the interior architectural structure. They provided the floor plans, along with the available videos and other project information.
The interior was first developed in 3D CAD modeling, and the CAD model and screenshots were shared for review. This allowed them to confirm that the interior architectural structure was accurate before the detailed furniture, finishes, and accessories were added. This gave them the opportunity to check the architectural structure before the detailed interior design was added.
The next step was to bring those references into the 3D interior. The project included detailed selections for different zones of the first floor, including the foyer, family room, dining room, kitchen, and the area connecting the elevator and stairs to the foyer.
For example, the foyer references included details such as the entry table, furniture placement, a 48-inch round table, and decorative accessories.
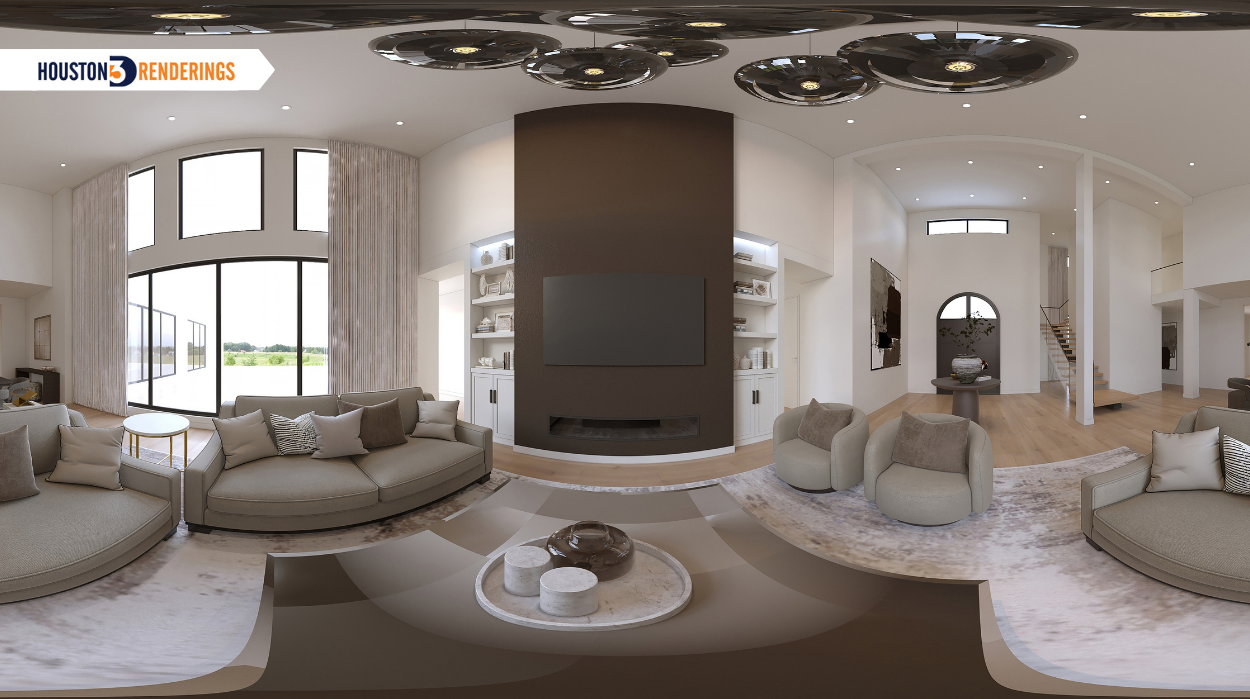
The family room references went into even more detail, including the west wall elevation, sofa details, chenille fabric, console table, wood finish, decorative objects, artwork, and tentative accessory placement. Bringing these selections together in photorealistic interior renders allowed them to evaluate the furniture, materials, colors, artwork, and accessories as part of the same space rather than reviewing each selection separately. The completed images then went through a minor revision round before being approved by the client.
Once the five interior views were approved, they were incorporated into an online 360° virtual walkthrough. This allowed them to move through the selected viewpoints, look around each space, and review the proposed interior more immersively while the home was still under construction.
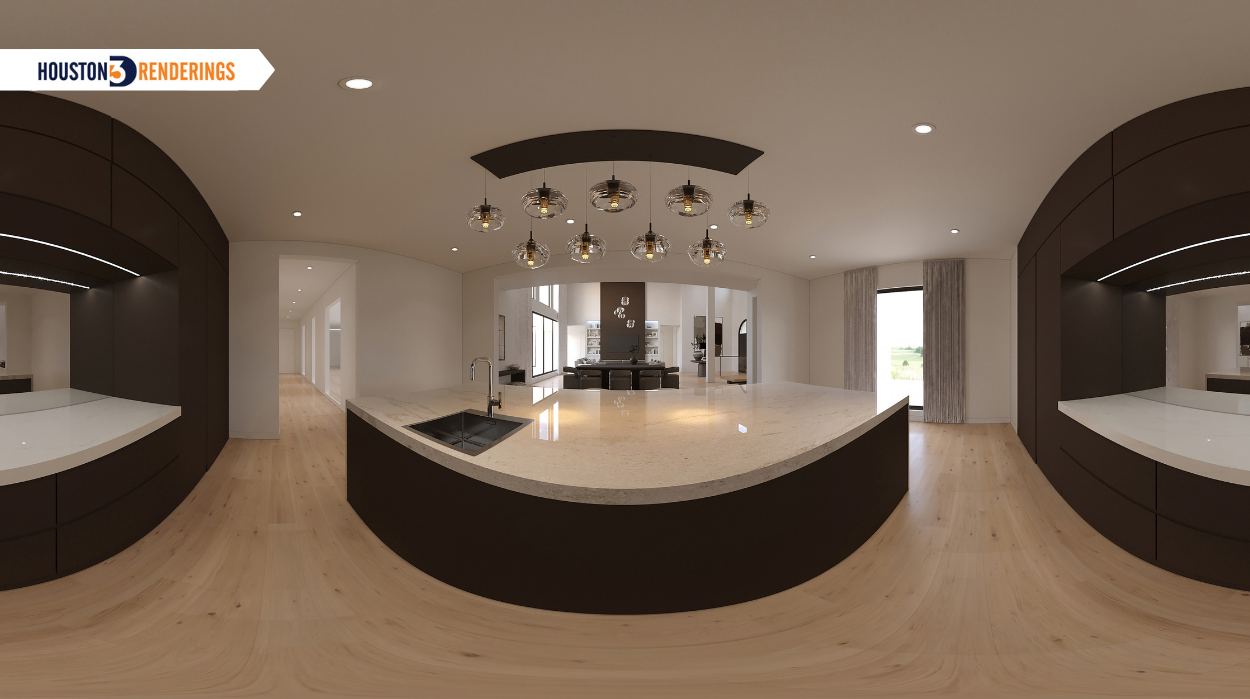
The result gave them a way to experience the interior visually rather than relying only on floor plans, reference images, or the original animation. They liked the completed walkthrough very much.
One of the important parts of the project was that the interior did not remain exactly as shown in the original drawings. As construction progressed, the client provided updated information about what was actually happening on site. These updates allowed the visualization to stay aligned with the actual site conditions as construction progressed, rather than continuing to represent the earlier version of the design.
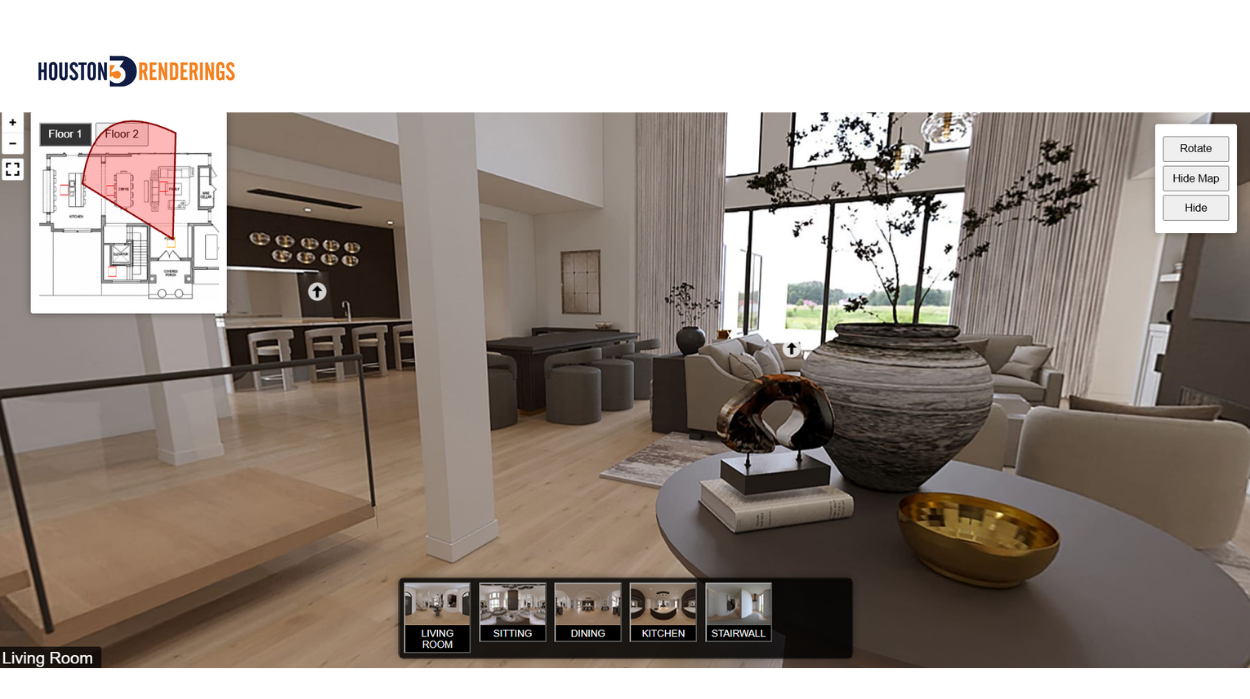
For example, the upper wall beside the stairs was removed, along with part of the wall in front of the stairs. Instead, only thin columns remained in that area.
They shared a current site video showing the framing as it existed so the 3D visualization could reflect the updated condition. The stair design also changed. The updated design included floating stairs with glass sides and a metal railing, with photos provided as references.
Our client also requested an outside view from inside the house through the front door of the foyer. These updates were incorporated based on the information and references they provided.
This project started with an interior design concept and an animation, but the client needed more detail and a way to explore the spaces more freely.
By combining the floor plans, construction updates, designer videos, detailed interior references, 3D CAD modeling, photorealistic rendering, and a 360 virtual walkthrough, the project created a more detailed visual representation of the home as it was being built and decorated.
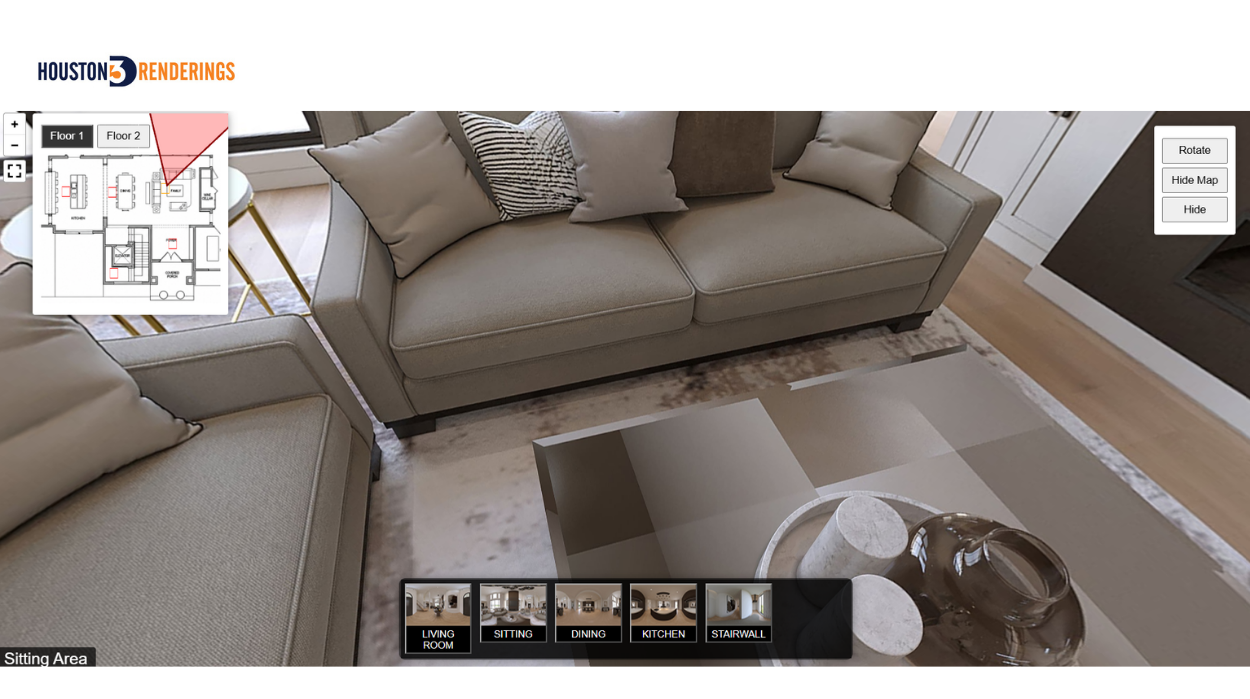
For custom home builders and homeowners working through detailed interior projects, a 360 virtual walkthrough can provide another way to review and experience the proposed space before everything is finished.
Planning a custom home or major interior renovation? Send Houston 3D Renderings your floor plans, elevations, design references, inspiration images, or construction videos. We can review your project and recommend whether photorealistic interior renderings, 3D animation, or an interactive 360° virtual walkthrough is the best visualization approach for your needs. Request a quote today!