October 29, 2026
Sheila, a commercial furniture provider in Miami, Florida, needed two high-quality interior renderings to help her client visualize a specific furniture selection for a commercial property. With a deadline approaching, her usual rendering partner couldn't deliver the images at the required quality within the available time.
She found Houston3DRenderings online and contacted the team to discuss the project. During a quick phone call, they covered the service, pricing, image quality, and turnaround time. After discussing the requirements, Sheila decided to move forward.
The objective was clear: deliver two commercial interior rendering images by Friday at noon, using the specified viewing angles.
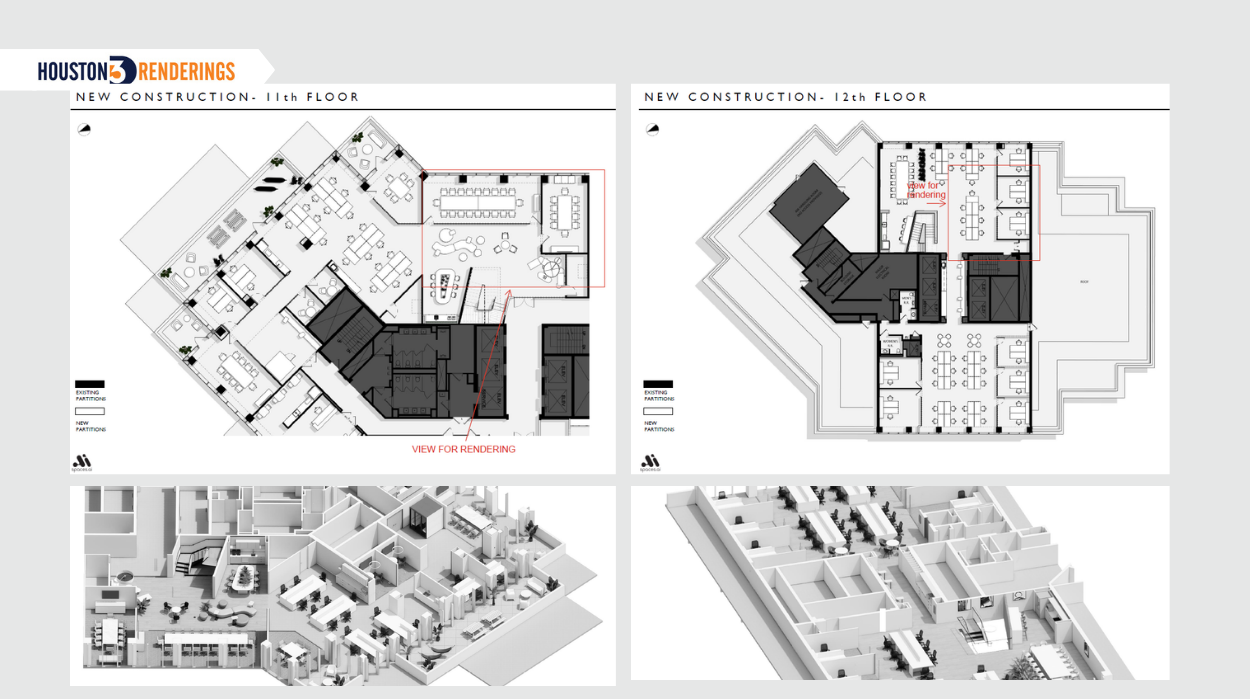
However, producing the images involved more than placing furniture into a model. The property consisted of two existing suites on the 11th and 12th floors, being combined into one larger, two-story penthouse suite. The team needed to work from several project references while keeping the layout, finishes, and selected furniture aligned with the design brief.
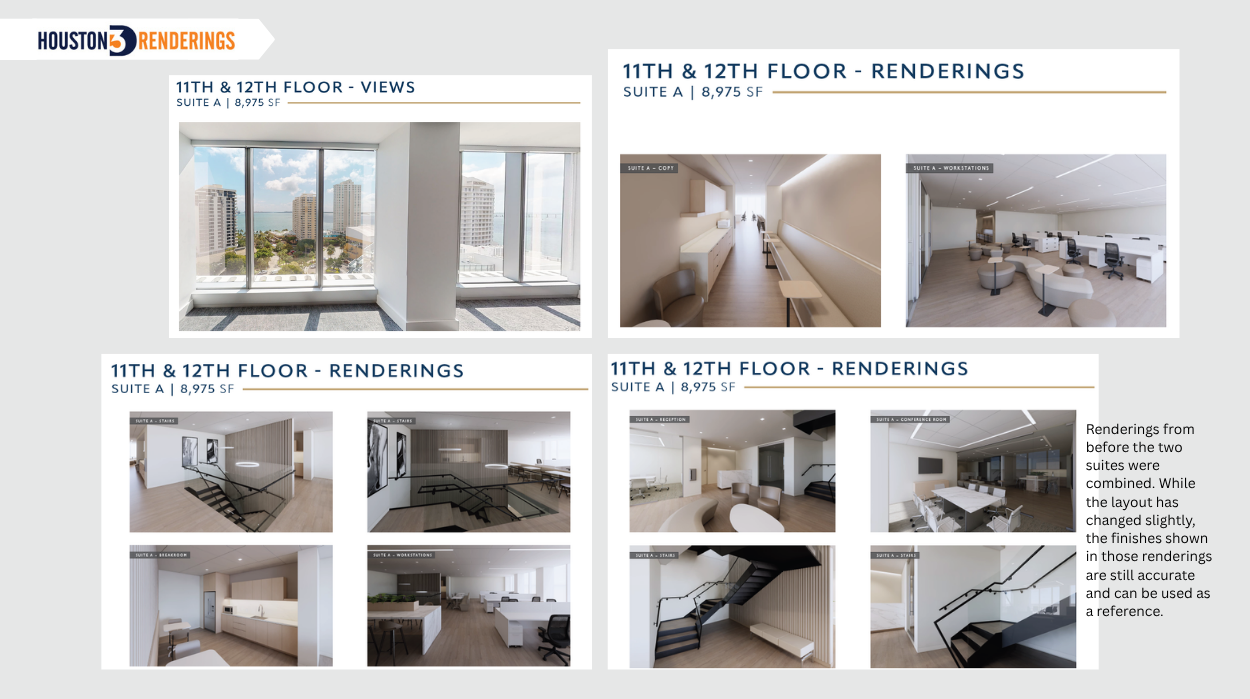
The project information was spread across different materials, each providing a specific part of the picture.
The floor plans for both levels established the layout and identified spaces such as meeting rooms, collaboration areas, phone booths, workstations, private offices, a pantry, storage areas, and an IT room.
Site videos supplied the reference for the existing ceiling, floor, and wall finishes on each floor. Previous renderings were also available. Although the layout had changed slightly since those images were created, the finishes shown in them remained useful references for the updated project.
The brief also identified a specific fluted-wall detail beneath the staircase, along with a matching detail on the wall visible when entering the suite near the lounge and lobby area. This gave the team another design requirement to account for while working from the supplied references.
Together, these materials helped establish the intended space, its existing finishes, and the details that needed to be considered during reconstruction.
One of the main challenges was the software setup. The interior designer's existing model and furniture selections were in a different software environment from the one Houston3DRenderings typically used.
Rather than relying on a direct transfer of the existing model, the team decided to reconstruct the interior model in its own software using the supplied images and project references. This required careful attention to the information provided, particularly the floor plans, existing finishes, and furniture placement.
The furniture selection presentation included two options for each piece, with the corresponding locations indicated on the floor plans. Option 2 was required for every furniture selection.
Following those selections and their specified locations was essential to keeping the proposed furniture arrangement consistent with Sheila's brief. The task wasn't simply to furnish a commercial interior; it was to visualize the particular furniture plan her client needed to review.
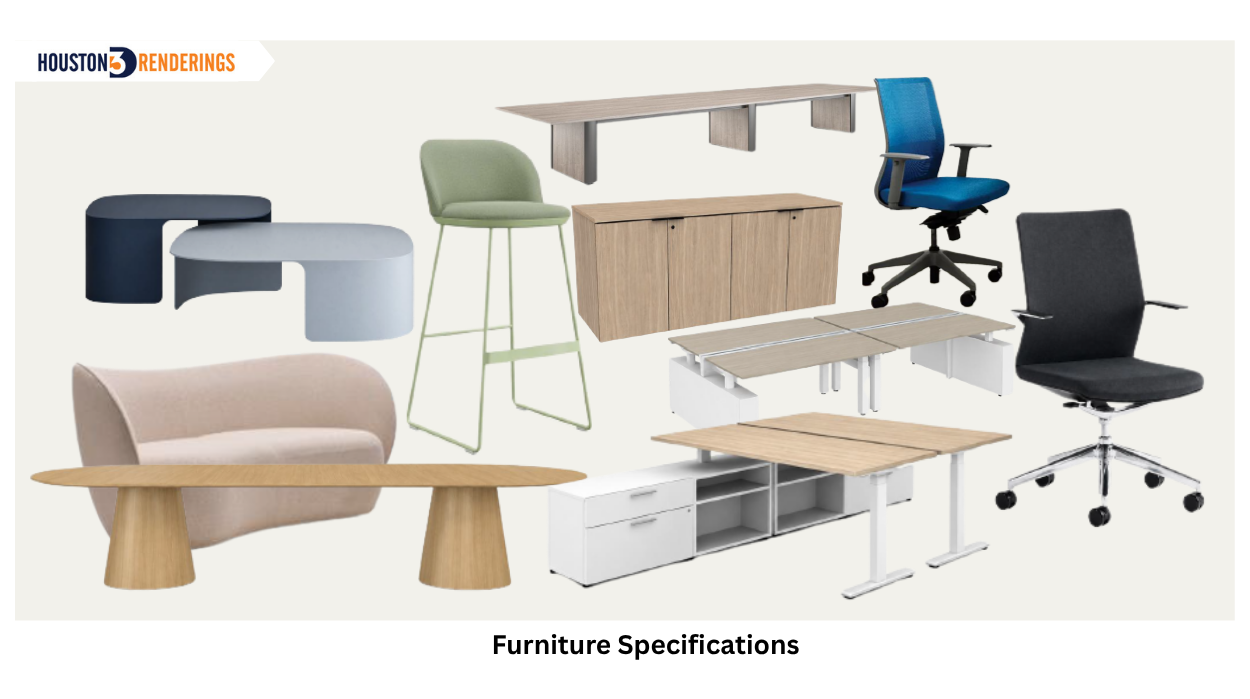
Once the interior model had been reconstructed, Houston3DRenderings shared preliminary images with Sheila so she could check and confirm the views before the team finalized the work.
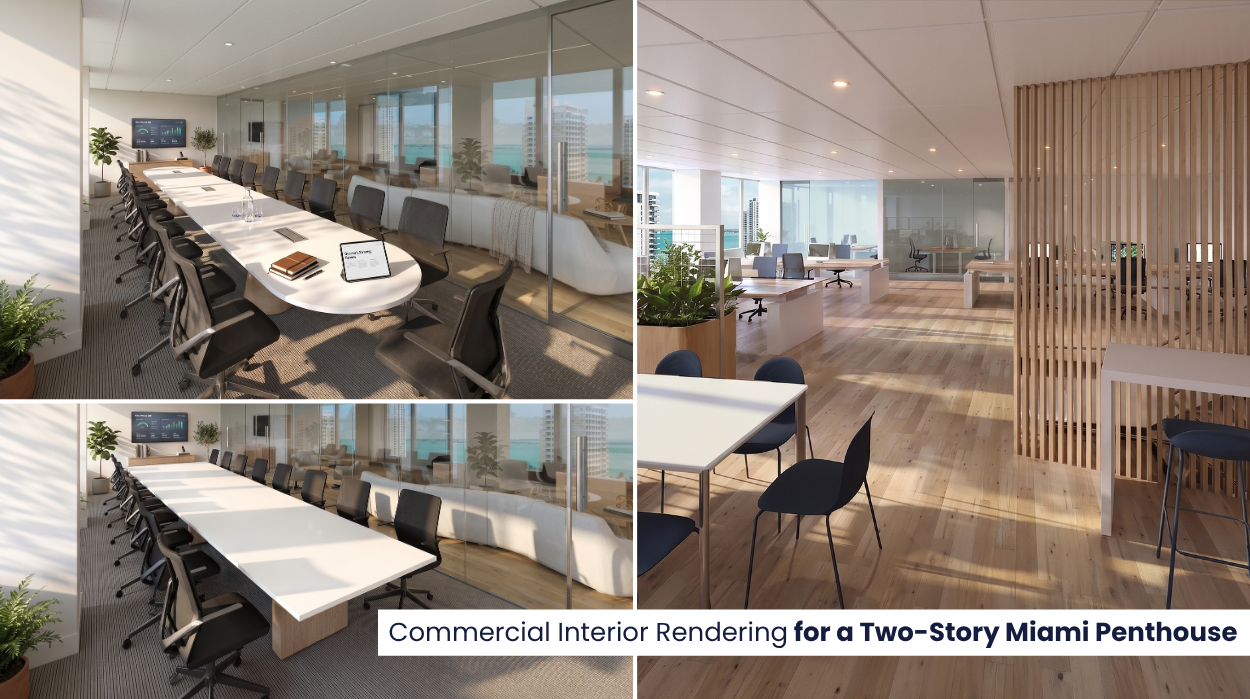
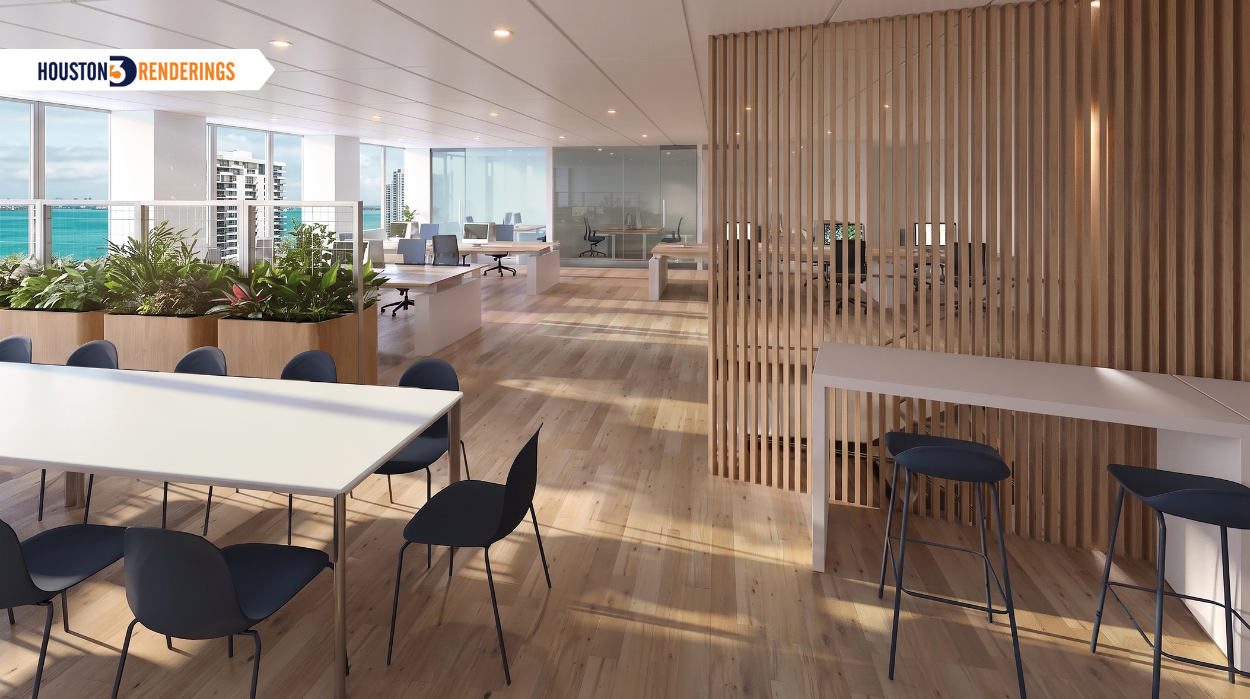
Communication with Sheila and her team helped keep the project moving while the images were being prepared. With the requested viewing angles and design references guiding the work, the team completed the two interior renderings within the agreed timeframe. Below is the image showcasing the modern office interior rendering—Miami Penthouse
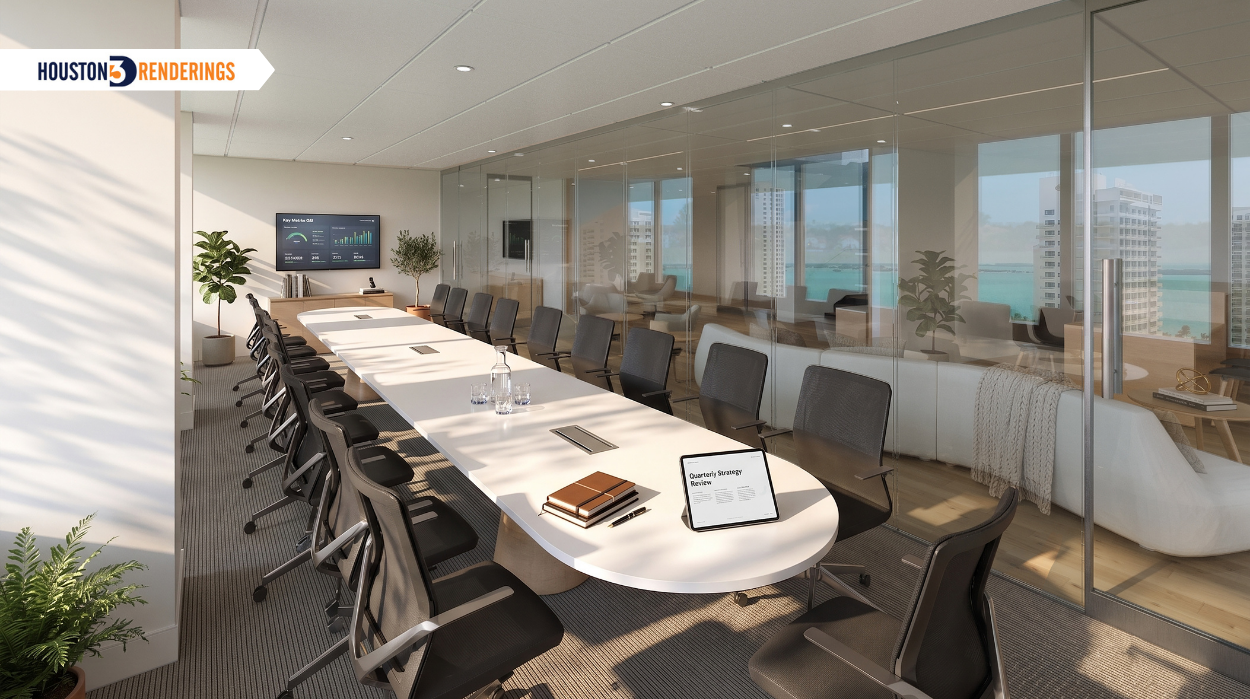
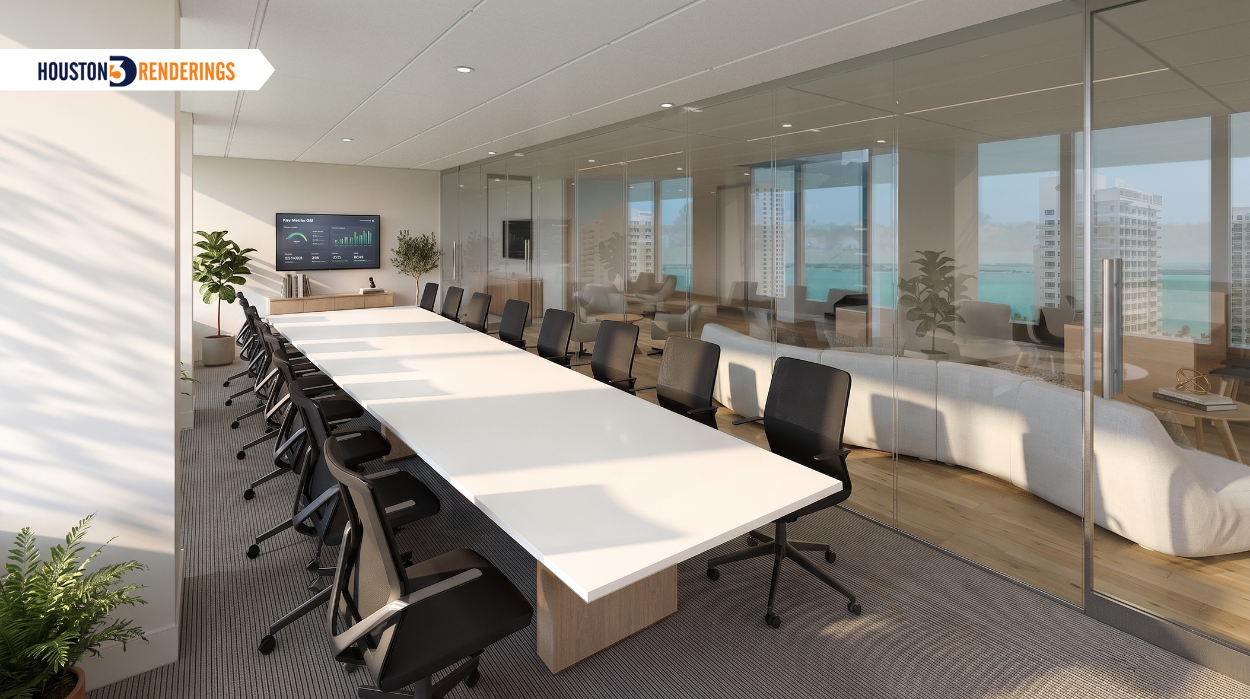
Both images were delivered by the Friday-noon deadline, giving Sheila the visuals she needed for her client despite the time constraints and the additional work involved in rebuilding the model. Below is the image showcasing the commercial conference room 3D rendering by Houston3drenderings.
This project brought together several elements that required close attention: a two-story penthouse layout, multiple reference materials, specific furniture selections, a different software setup, and a firm delivery deadline. For commercial furniture providers, interior designers, and project teams, these details matter when the purpose of a rendering is to communicate a particular design proposal. The visual needs to reflect the intended layout and selections—not just present an attractive interior.
Need high-quality commercial interior renderings on a tight deadline? Houston Renderings helps commercial furniture suppliers, interior designers, architects, and business owners transform floorplans, furniture specifications, and design references into photorealistic 3D interior renderings. Whether you need to present a furniture layout, visualize an office renovation, or showcase a commercial interior design, our team can help bring your vision to life. Contact Houston Renderings today to discuss your project requirements and timeline and receive a customized quote. Request a Quote from Houston3DRenderings today!