Houston-Based Studio • Serving Clients Nationwide.
Turn your architectural plans, elevations or CAD files into photorealistic Interior renderings for design approvals, client presentations, marketing and pre-construction sales.
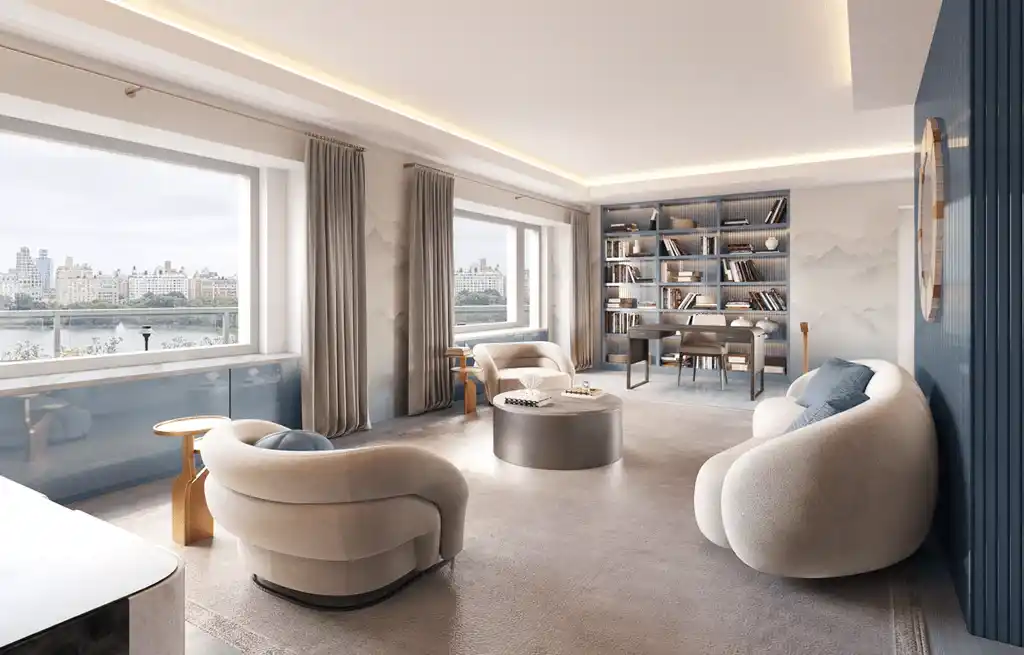
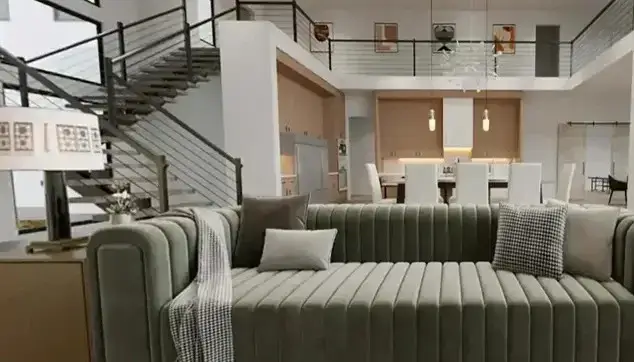
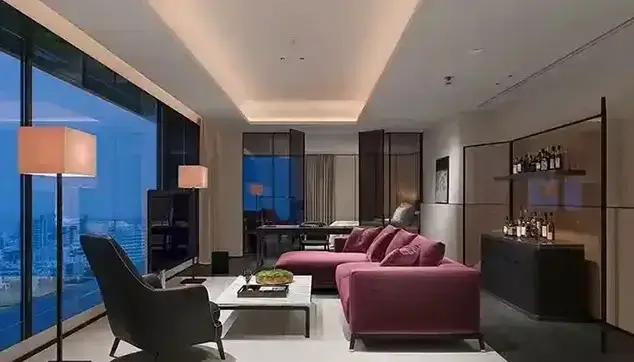
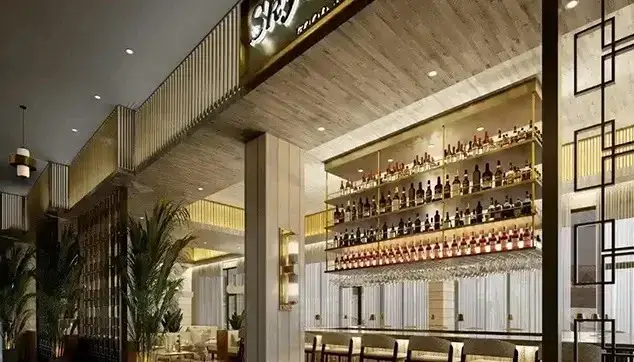
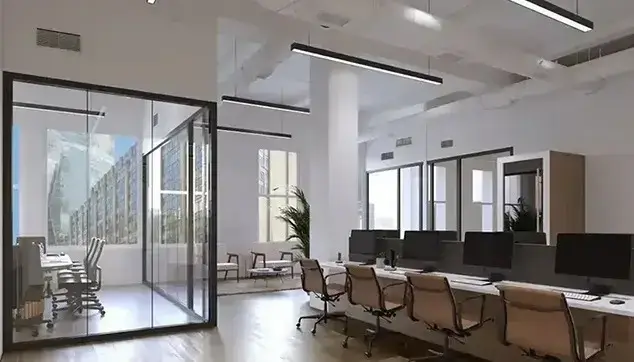
A selection of luxury residential, kitchen and living, restaurant and hospitality, and office and commercial interiors from our recent work.
Dedicated interior visualization for the project types we work on most.
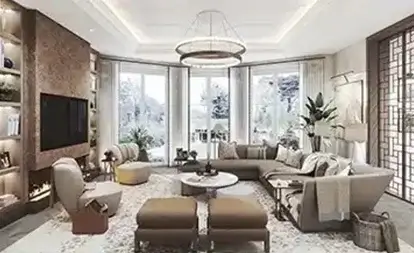

Custom homes, remodels and luxury residences — living areas, kitchens, primary suites and baths.
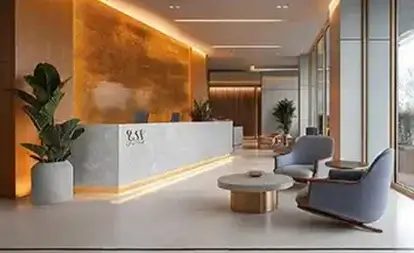

Lobbies, amenity spaces and tenant build-outs presented for approvals and leasing.
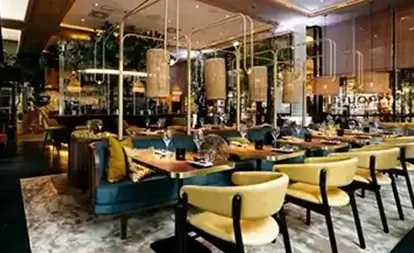

Hotels, restaurants and resorts with atmosphere, mood lighting and signature finishes.
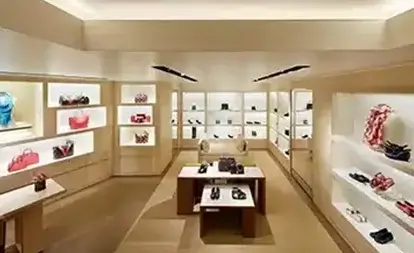

Storefronts, showrooms and fixture layouts that show merchandising and customer flow.
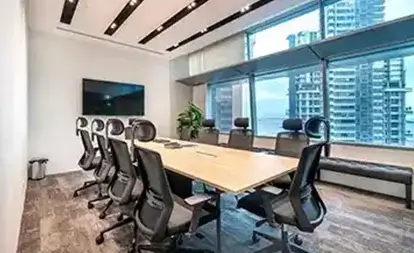

Workplace design, collaboration zones, conference rooms and reception areas.
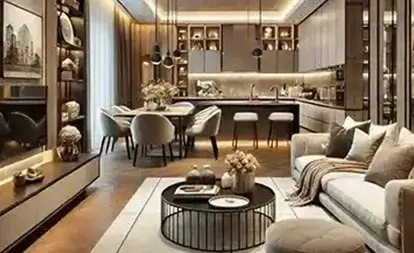

Model units, clubhouses and shared amenities for pre-leasing and investor packages.
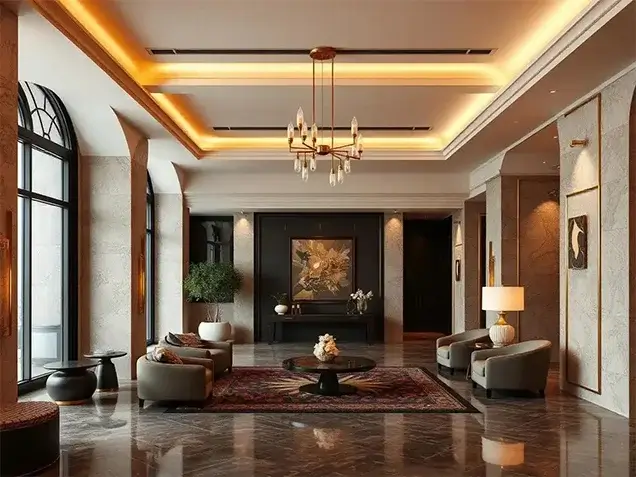
Interiors succeed on the details. We render the specified finishes and lighting so what you approve is what gets built.

Accurate stone, tile, wood, metal and paint finishes rendered from your real specifications.

Specified or curated furniture, rugs, art and décor styled to match the design intent.

Grain, weave, grout, reflections and edge details that make interiors read as real photography.

Daylight, ambient, accent and fixture lighting studies — including day and evening moods.
A simple, proven workflow from your first plan upload to final high-resolution images.

Send us your architectural drawings, CAD/PDF plans, sketches, photos, 3D models, or reference images.


Send finish schedules, furniture selections and reference images.
Our artists build the interior, apply materials and set the lighting mood.

You review proofs and request changes to camera, finishes or lighting. Revision rounds are included as confirmed in your quote (typically two).

High-resolution interior renderings ready for marketing, sales and approvals.
Send us your plans and project details. We will review your files and respond with pricing and estimated turnaround time.
Interior renderings pair well with these related architectural visualization services.
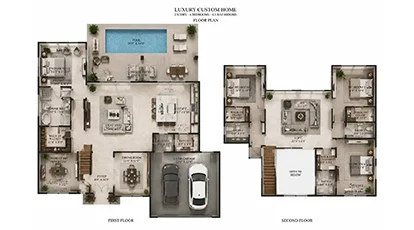

Furnished 3D floor plans that show layout, flow and finishes at a glance.
Learn more
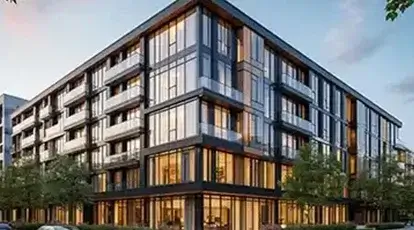

Residential, commercial and multifamily exteriors, landscaping and streetscapes.
Learn more
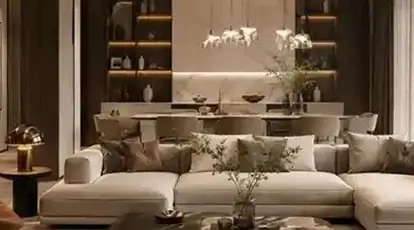

Walkthrough animations and flythrough video for marketing and presentations.
Learn more
Send your plans, finishes and reference images and we will return a custom quote for photorealistic interior renderings.