September 19, 2026
It’s hard to present a commercial building that only exists on paper. Plans and elevations explain how a project is designed, but they don’t always give clients, investors, or marketing teams a clear picture of what the finished building will look like. Commercial exterior 3D rendering brings those plans into a realistic visual, showing the architecture, materials, signage, landscaping, and surrounding environment before construction is complete.
For architects, commercial developers, contractors, property owners, and real estate marketing teams, these visuals can make a proposed development easier to review, present, and market.
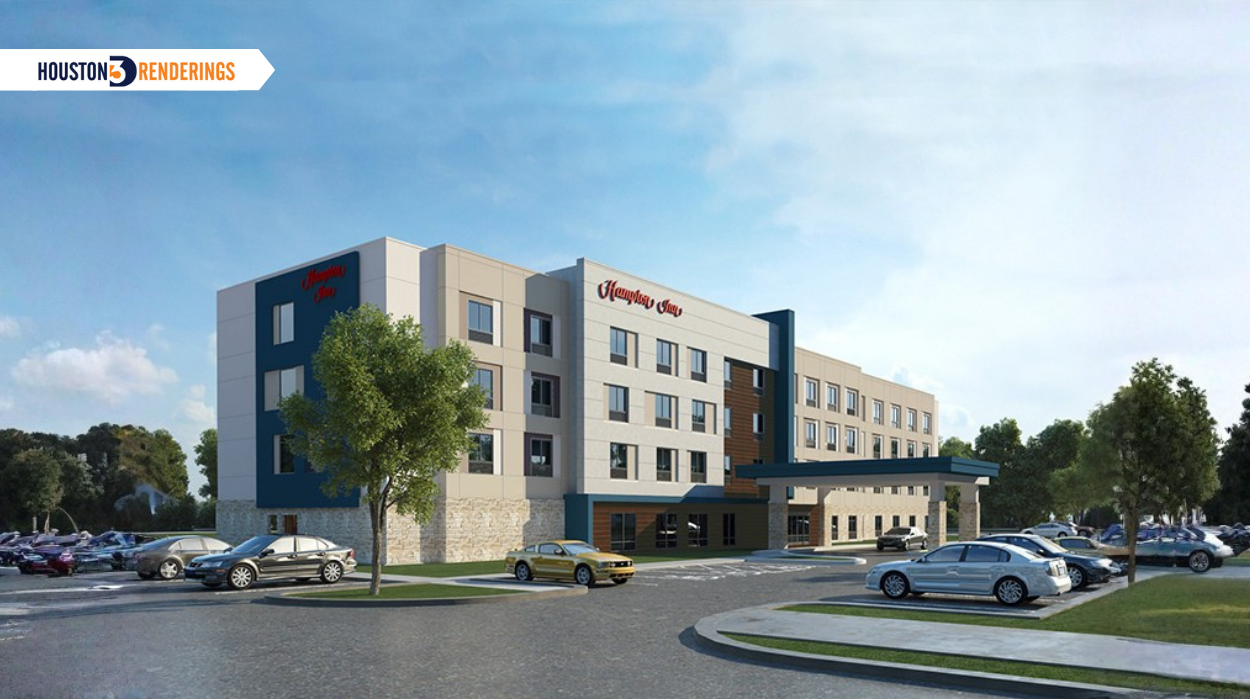
Commercial exterior 3D rendering can be used across many types of developments, including retail centers, office buildings, multifamily developments, hotels and hospitality projects, restaurants, industrial buildings, and mixed-use developments. Each project may require different views depending on what needs to be communicated.
The exterior appearance of a commercial property depends on how its different materials and architectural features work together.
Exterior renderings can show details such as:
Instead of viewing these elements separately in drawings or material schedules, clients can see how they come together as part of the finished exterior.
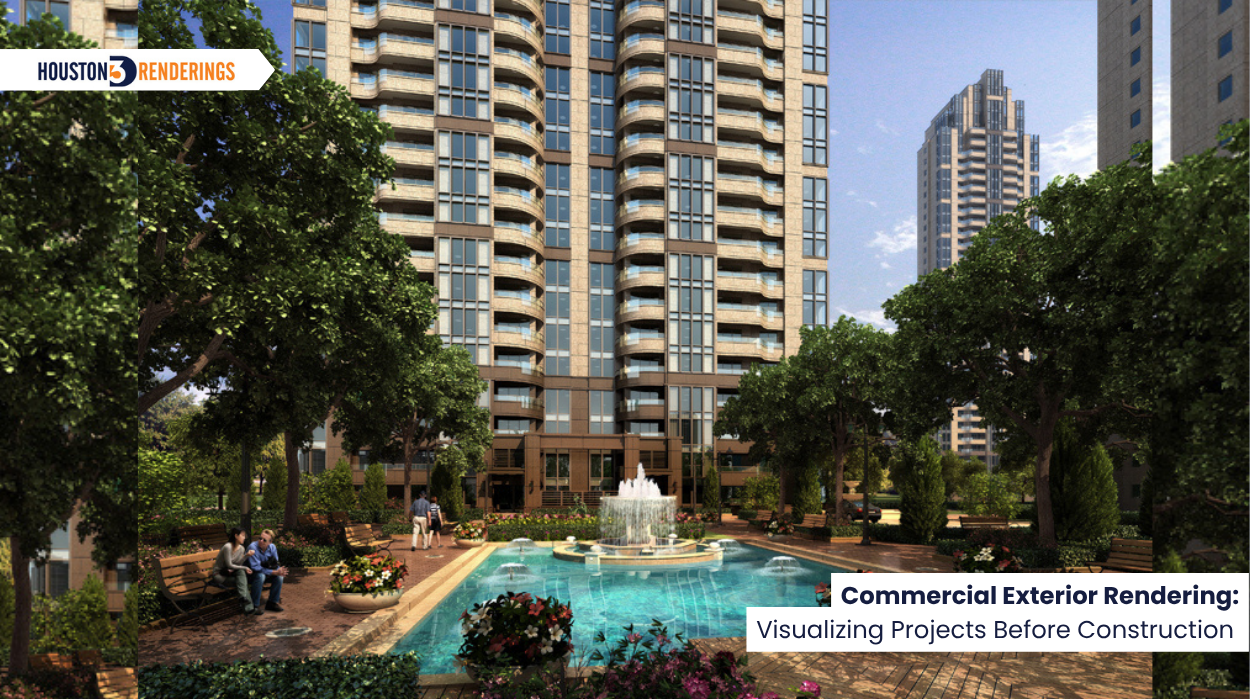
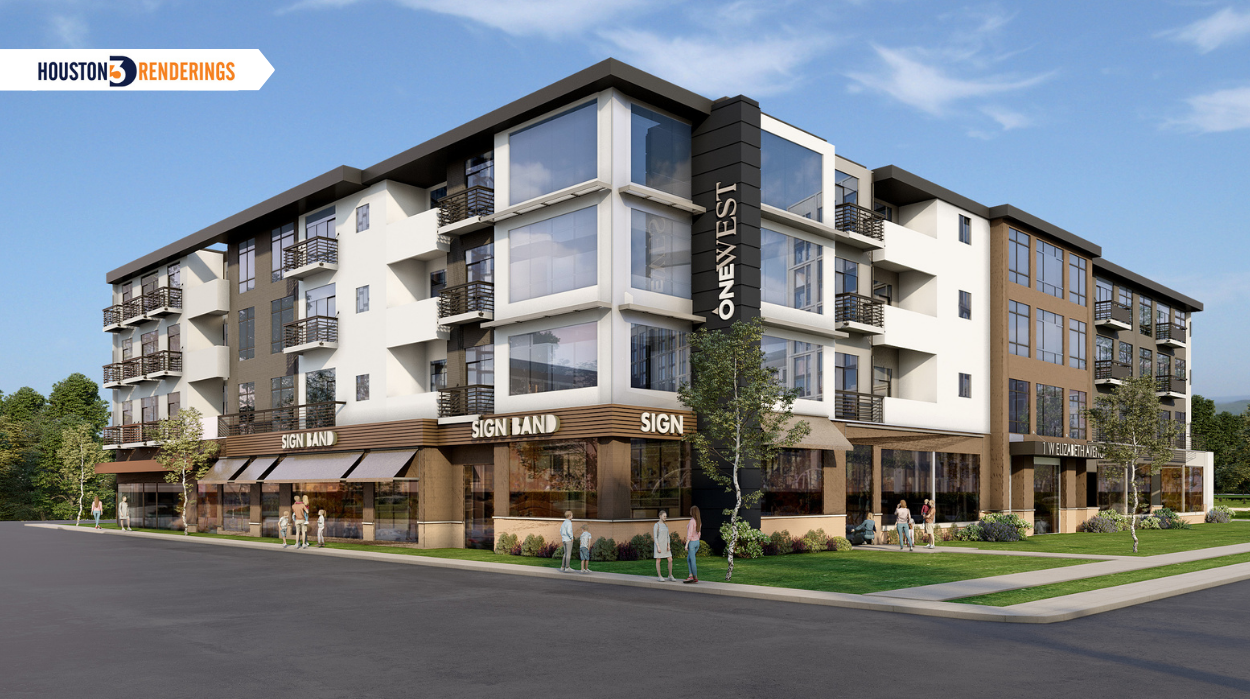
Commercial buildings don’t just exist in isolation. Exterior visualization can place the proposed structure within its surroundings, including roads, sidewalks, parking areas, landscaping, neighboring buildings, and other site elements. This gives viewers a better understanding of how the development will sit within its environment rather than showing only the facade.
Depending on the project, commercial exterior renderings can include different perspectives such as street-level views for a more human-scale presentation or aerial views to show the overall site and relationship between buildings.
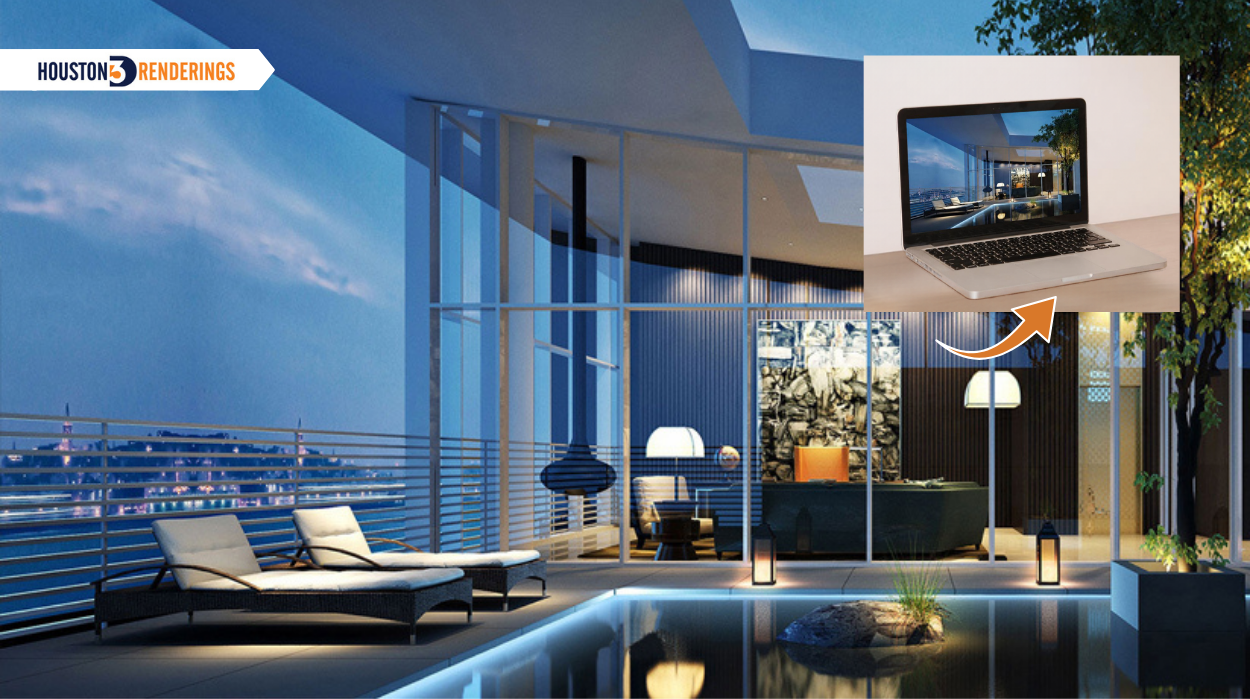
Lighting can change how a commercial property looks throughout the day.
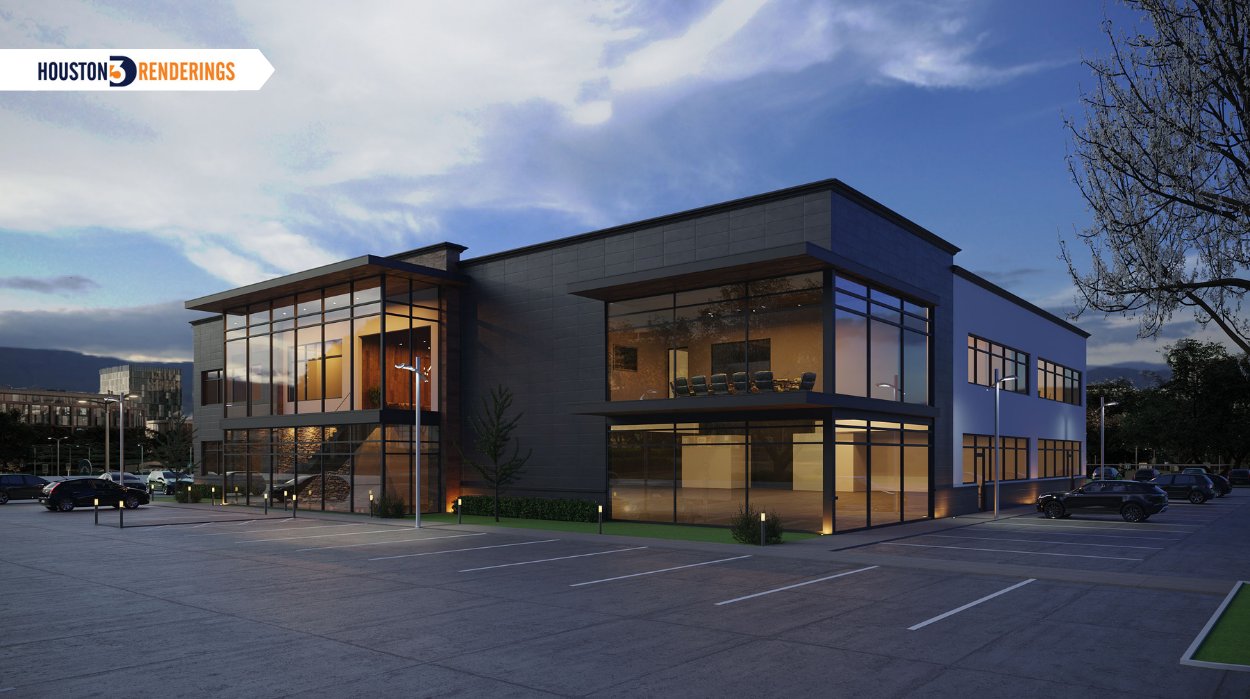
Daytime views can highlight the building’s materials, facade details, and overall form, while dusk or nighttime views can show facade lighting, illuminated entrances, signage, and other lighting features.
Creating different lighting conditions can help clients see how the proposed building may appear in different settings. For example, a hotel or restaurant may benefit from a dusk view that highlights its entrance, exterior lighting, signage, and overall evening presence.
A commercial exterior rendering is not only a way to show what a building may look like. It can also help project teams review and communicate design decisions before construction begins.
For example, realistic visuals can help teams:
The goal is not to replace architectural drawings, but to provide another way of understanding the proposed design and discussing important exterior decisions before the project is built.
Exterior renderings can make it easier to present a commercial development to people who may not work with architectural drawings every day.
For example, a developer may use a street-level rendering to present a proposed retail center to investors or potential tenants, while an aerial rendering can show the relationship between the building, parking areas, access roads, landscaping, and surrounding development.
Architects and developers can use realistic visuals to communicate the proposed design with clients, investors, planners, contractors, and other project stakeholders. A well-composed exterior view can bring together the building, materials, site context, and architectural details in a way that is easier to understand at a glance.
The same visuals can also support websites, property listing pages, brochures, signage, sales centers, investor presentations, advertising, and social media.
The more project information available, the easier it is to understand the design and build an accurate visual. Depending on the project, useful files may include:
You do not necessarily need to have every item before getting in touch. Houston 3D Renderings can review the project information you already have and help determine what is needed based on the project scope and the views you want to create.
The exact requirements can vary depending on the building, level of detail, and type of visualization required.
The rendering process starts with understanding the project, the required views, and the level of detail needed. A typical commercial exterior rendering project includes the following steps:
The exact scope and workflow can vary depending on the project's complexity, number of views, and visualization requirements.
What types of commercial buildings can be visualized with exterior rendering?
Commercial exterior renderings can be created for a wide range of properties, including office buildings, retail centers, hotels, restaurants, mixed-use developments, and other commercial projects.
Can commercial exterior renderings show proposed materials?
Yes. Renderings can visualize proposed facade materials such as glass, brick, stone, concrete, metal, and other finishes, along with architectural elements such as windows, entrances, canopies, and signage.
Can the surrounding environment be included?
Yes. Depending on the project requirements, the scene can include roads, sidewalks, landscaping, parking areas, neighboring buildings, and other surrounding elements.
Can you create street-level, aerial, or dusk views?
Yes. Different views can be created depending on what the project needs to communicate. Common options include street-level, aerial, daytime, dusk, and nighttime views.
Send Houston 3D Renderings your architectural drawings, site plans, reference images, or other available project information. Let us know which exterior views you need, and our team can review the project and provide a rendering scope, cost, and estimated turnaround time.