August 10, 2026
If you're planning a new home, commercial development, interior, or real estate project, architectural rendering can help you see the design before construction begins.
But one question usually comes up before the project gets started: How much does an architectural rendering actually cost? There isn't one universal price. A simple residential exterior and a detailed commercial development can require very different amounts of modeling, materials, landscaping, lighting, revisions, and production time.
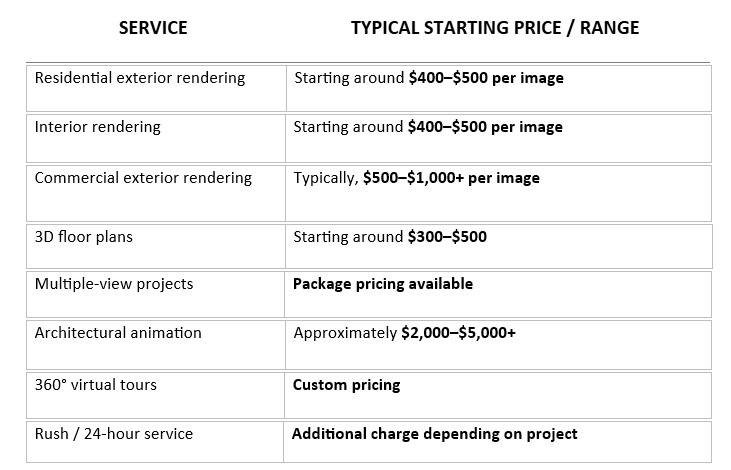
At www.Houston3DRenderings.com, pricing is generally based on the scope and complexity of each project. The following ranges can be used as a starting point when planning a visualization budget.
The price of a rendering covers more than the final image itself. Depending on the project scope, clients may receive a combination of:
The exact deliverables depend on the type of visualization, the information provided, and the requirements agreed upon before production begins.
Important: These figures are typical starting prices and general ranges, not fixed quotes. The final cost depends on the specific project requirements, level of detail, modeling needs, number of views, and turnaround time.
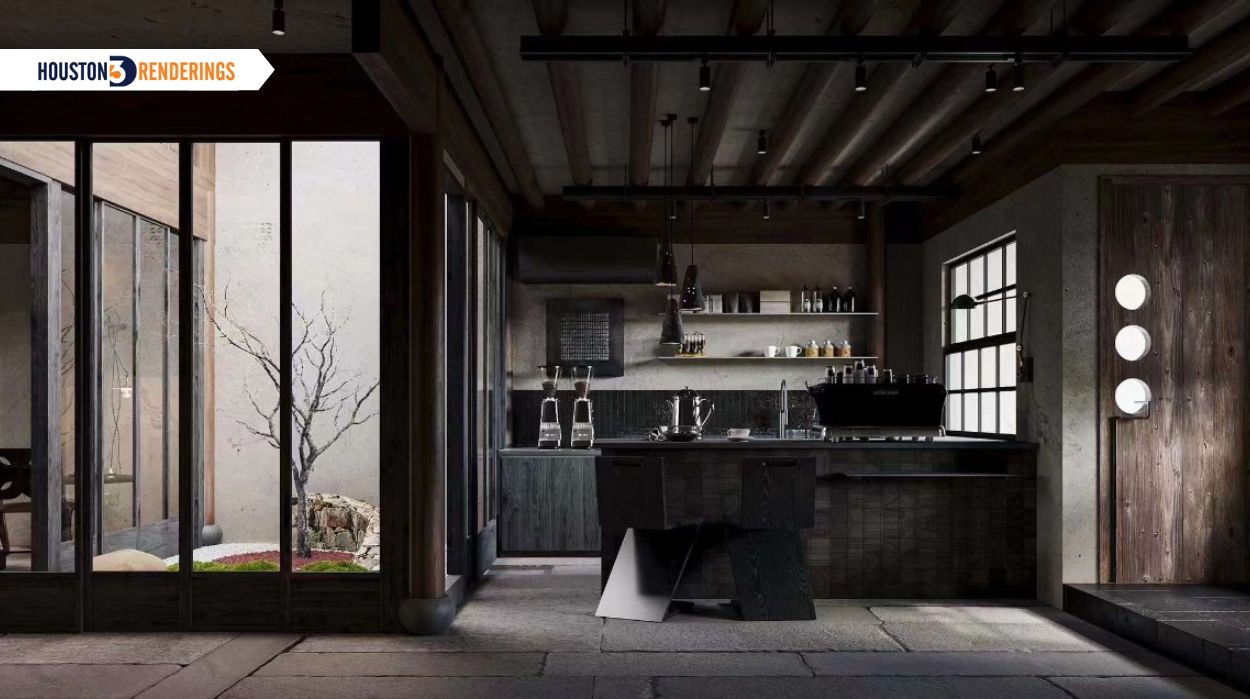
Two projects can both require “one rendering” and still have very different production requirements. A simple exterior visualization might begin with a usable 3D model and require relatively limited additional modeling.
Another project may require the visualization team to build the architecture from drawings, create custom materials, model furniture, develop landscaping, set up lighting, and refine the scene through several rounds of revisions. The final image may be the same size. The work behind it is not. Here are some of the main factors that influence the price.
One carefully selected hero view is very different from a project requiring five, ten, or more perspectives. Every view needs to be composed, adjusted, rendered, and reviewed.
For projects requiring multiple images, package pricing may be available depending on the scope.
Imagine a custom home builder needs several exterior views of the same property; perhaps a front perspective, rear view, and a view showing the outdoor living area. Because all of these views can be developed from the same underlying 3D model, the project may qualify for package pricing rather than treating every view as a completely separate project.
The final price would still depend on the modeling requirements, level of detail, revisions, and other project specifications, but multiple-view projects can often be structured more efficiently.
A compact residential property and a large commercial development don't require the same level of production. Complex building forms, multiple structures, detailed façades, large sites, and extensive surroundings can all increase the amount of work required.
The more complex the project, the more time may be needed to build and refine the scene.
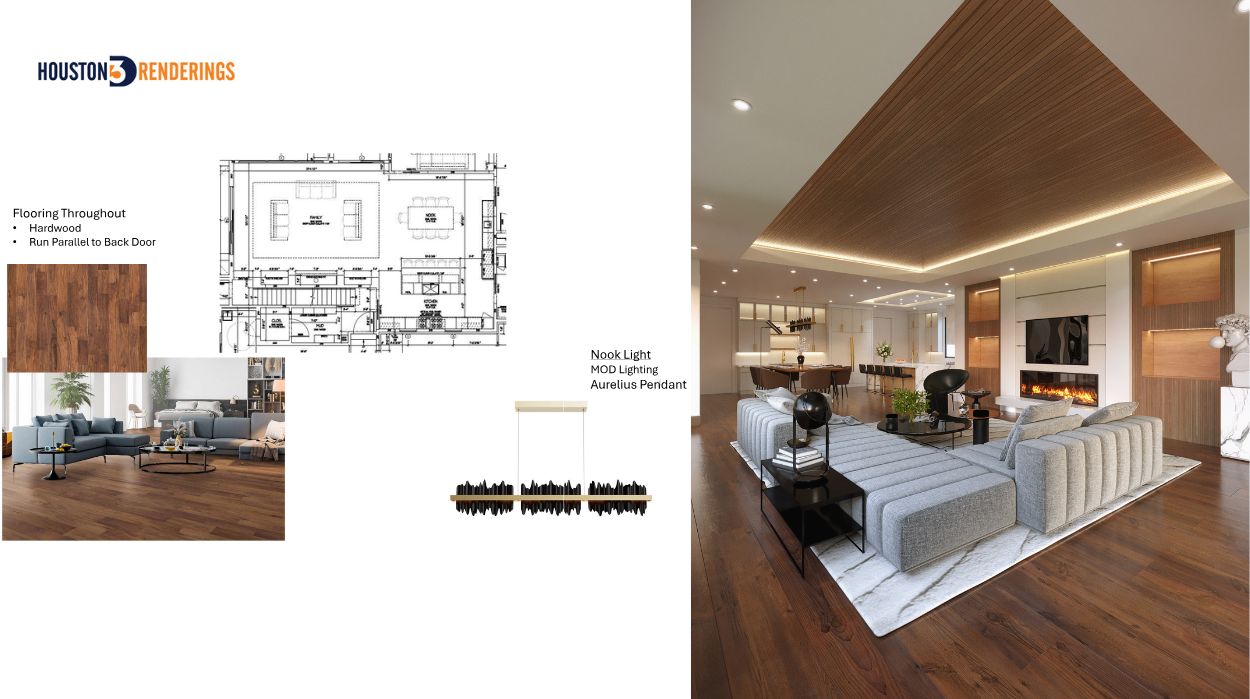
This can make a significant difference. If the client already has a usable 3D model, the visualization process can focus more heavily on materials, lighting, composition, environment, and rendering. If there is no usable model, the architecture may need to be modeled from drawings or other project information before the rendering can begin.
That additional modeling work is reflected in the overall project cost.
A rendering intended for an early design discussion may not require the same level of detail as a marketing image intended to represent a finished property.
Consider everything visible in a single image:
The more detailed and realistic the final scene needs to be, the more production work is involved.
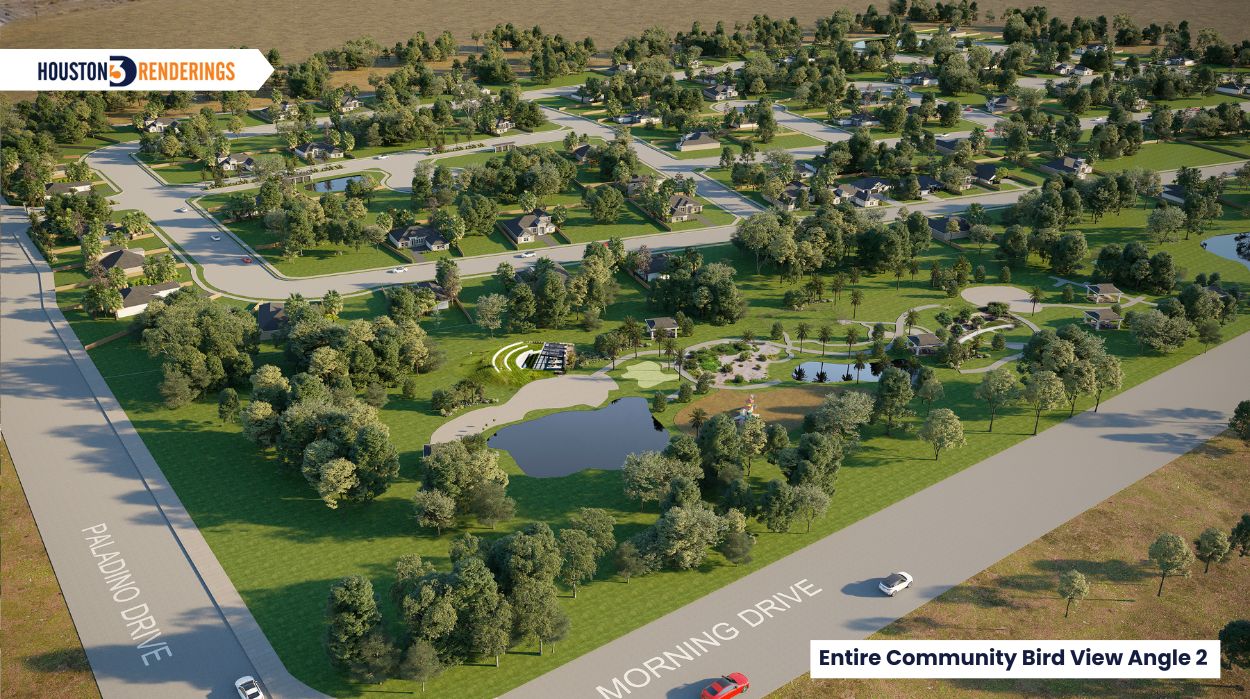
These details may seem small individually, but together they can significantly affect the visualization process.
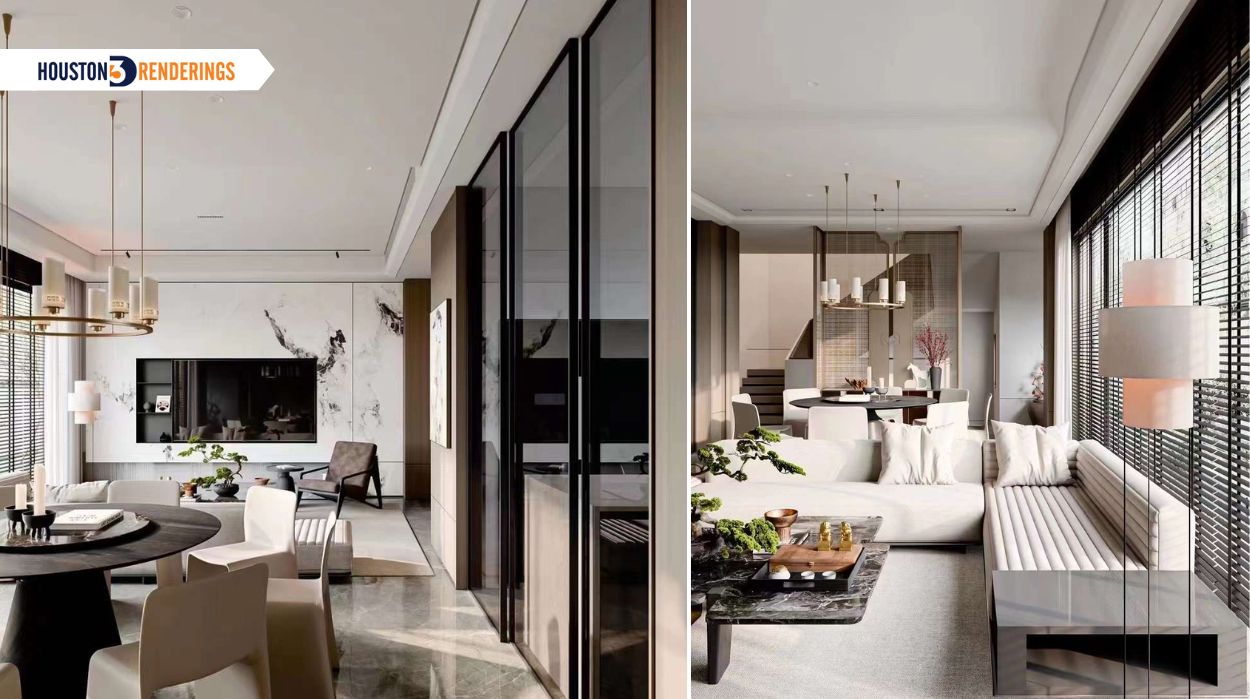
A furnished interior requires careful selection and placement of furniture, lighting, accessories, and materials. An exterior may require detailed landscaping, vegetation, paving, vehicles, and surrounding context. These elements help create a believable scene, but they also require additional modeling, sourcing, and refinement.
A standard project timeline allows the visualization team to work through modeling, materials, lighting, rendering, and revisions in an organized process. When a project needs to be completed within a very short timeframe, additional resources may be required.
Houston3DRenderings also offers rush and 24-hour rendering services, with additional charges depending on the project requirements.
Where and how the rendering will be used also matters. A visualization prepared for a presentation may have different requirements from an image intended for:
The required resolution and output specifications can influence the production process.
Rendering is often a collaborative process. Material selections may change. Furniture may be adjusted. A client may want a different camera angle. Landscaping may evolve as the design develops. The number and type of revisions required can therefore affect the overall project scope and pricing. Clear drawings, references, and feedback at the beginning can help keep the process efficient.
It's easy to look at a rendering price and think: “I'm paying for one image.” But the image is the final result of a much larger process. Depending on the project, the visualization may involve:
3D modeling → materials → furniture → landscaping → lighting → camera composition → rendering → revisions → final delivery
The investment is really in turning technical information into something people can understand visually.
The value isn't only in how realistic the image looks. It's in what that image allows people to understand before the project exists.
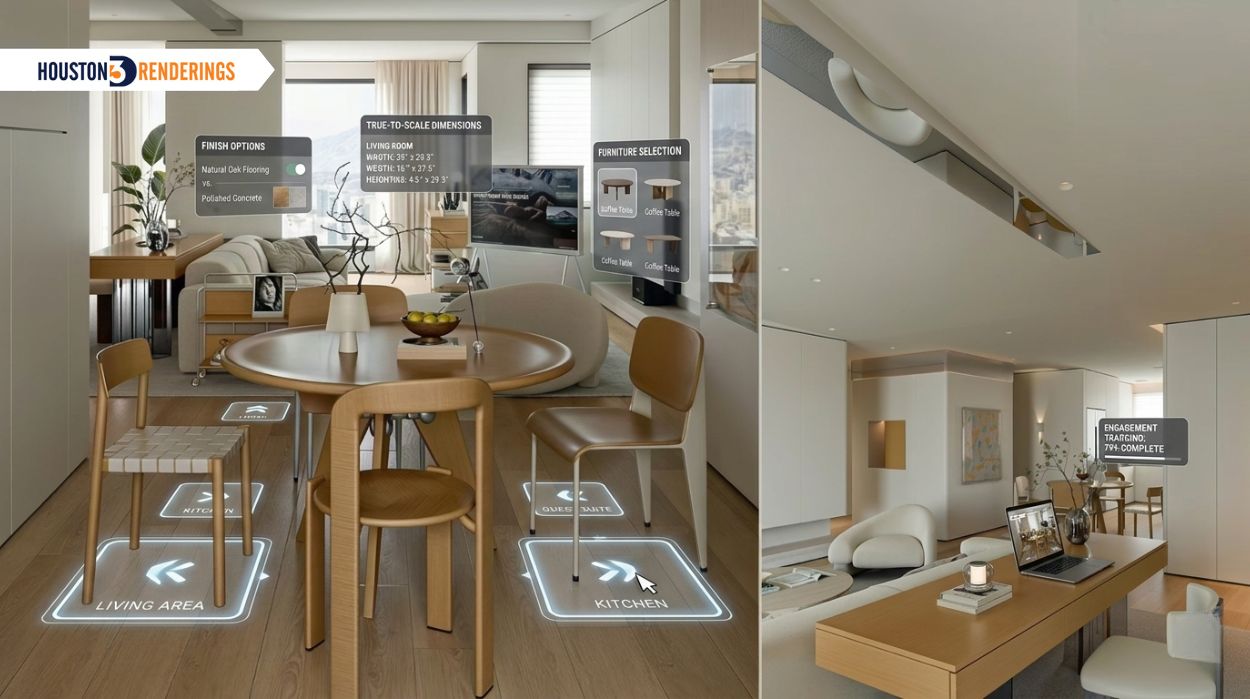
A few things can make the visualization process more efficient:
Architectural rendering pricing isn't based on a single formula. A residential exterior may start around $400–$500 per image, while a complex commercial exterior can range from $500 to $1,000 or more. Other services, such as animations and 360° virtual tours, have their own pricing structures based on scope and complexity.
These numbers are useful starting points, but every project is different. The most accurate way to understand the cost is to look at the actual drawings, required views, modeling needs, level of detail, timeline, and intended use.
Have drawings or plans ready? Send them to Houston3DRenderings for a custom rendering quote.
www.Houston3DRenderings.com works with architects, builders, developers, designers, and homeowners in Houston, throughout Texas, and across the United States. Whether the project is a custom home, commercial development, interior space, or real estate visualization, the scope of the project determines the level of work required — and ultimately, the cost.
Q. How much does a residential exterior rendering cost?
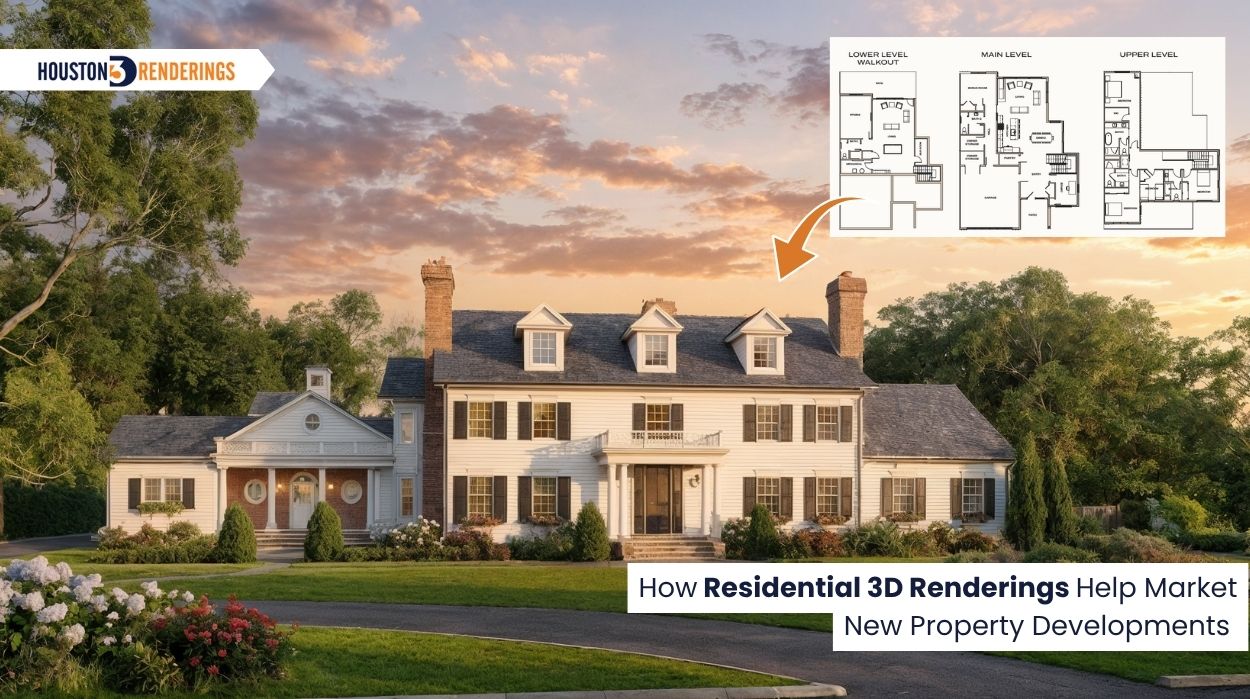
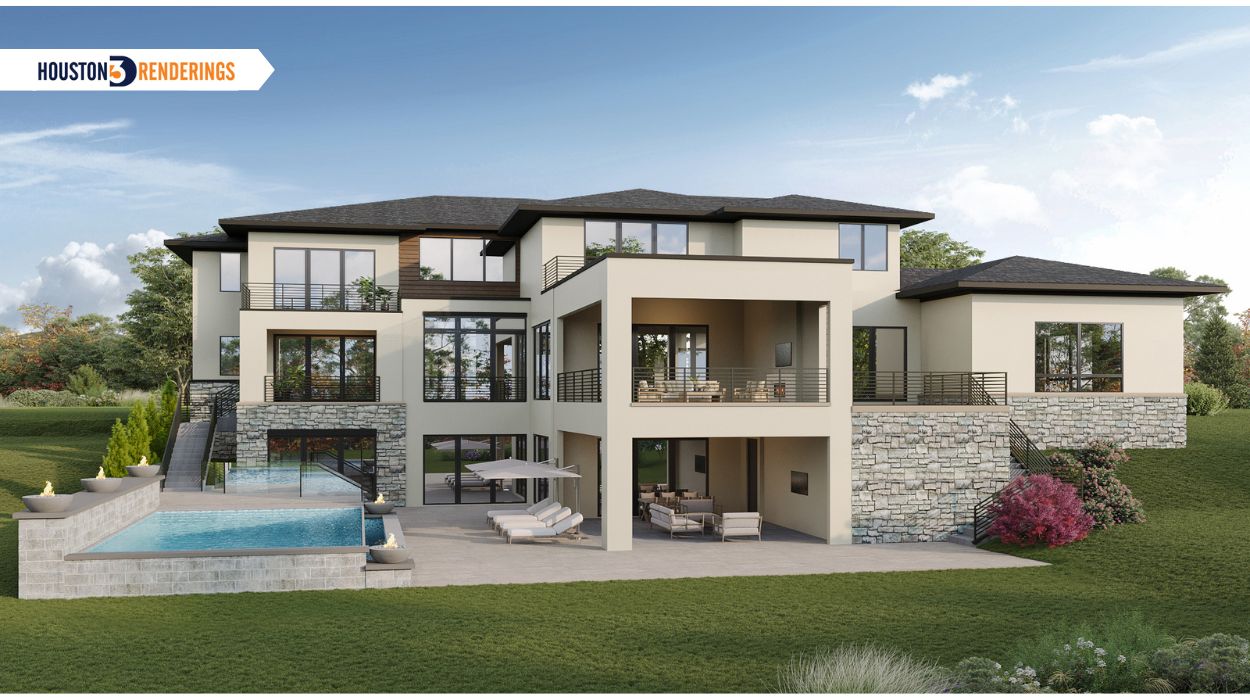
Residential exterior rendering typically starts around $400–$500 per image, depending on the project's complexity, modeling requirements, level of detail, and other factors.
Q. How much does an interior rendering cost?
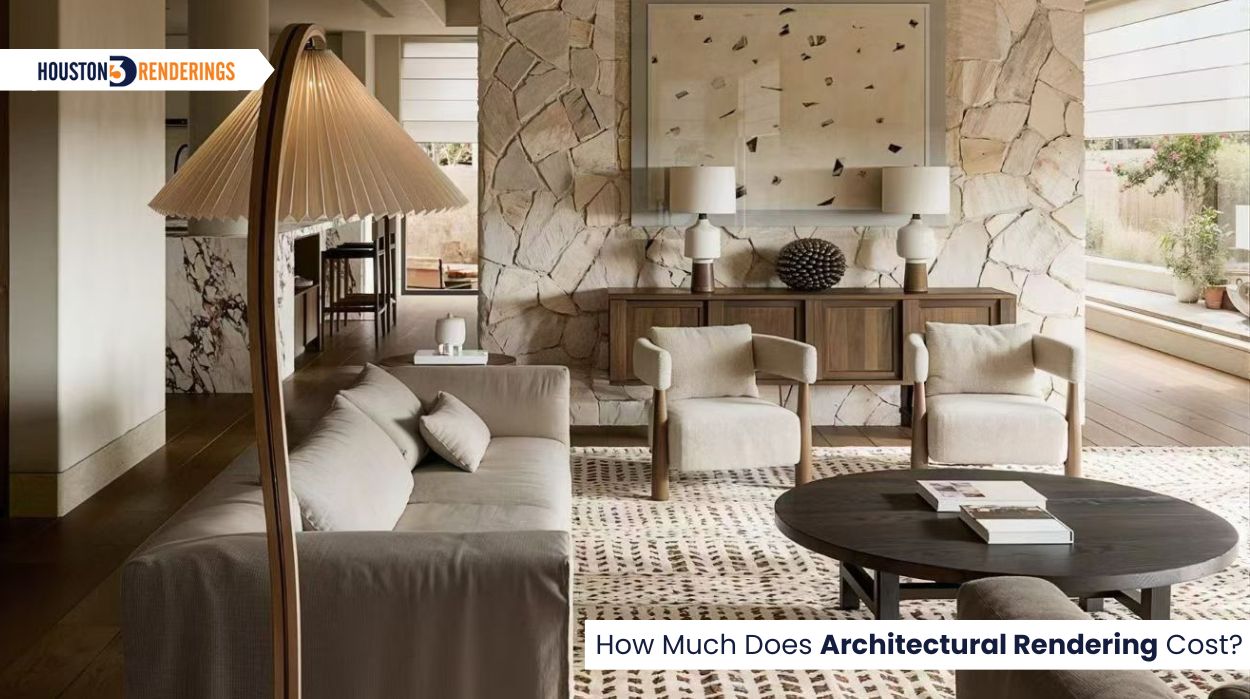
Interior rendering typically starts around $400–$500 per image. The final price can vary depending on furniture, materials, lighting, modeling requirements, and the level of realism required.
Q. How much does a commercial rendering cost?
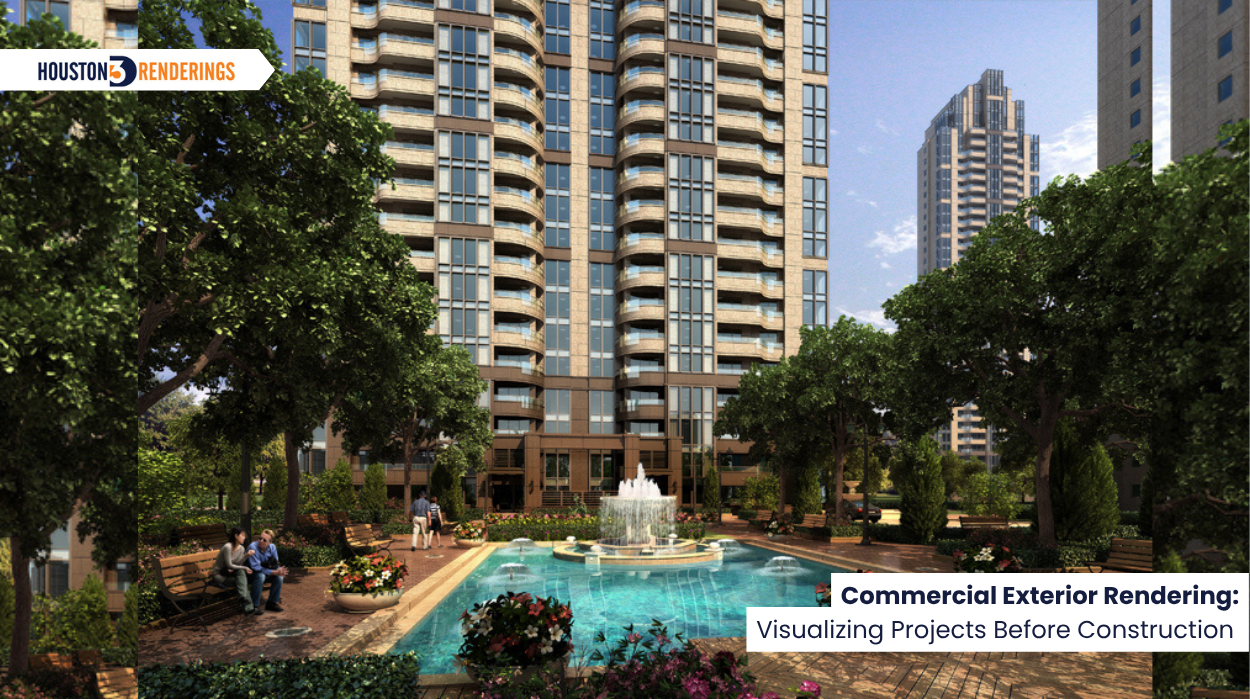
Commercial exterior rendering typically ranges from $500–$1,000+ per image, depending on the size and complexity of the project, level of detail, and required modeling.
Q. How much does architectural animation cost?
Architectural animation generally costs approximately $2,000–$5,000+, depending on the animation's length, complexity, modeling requirements, and level of detail.
Q. Do you offer 360° virtual tours?
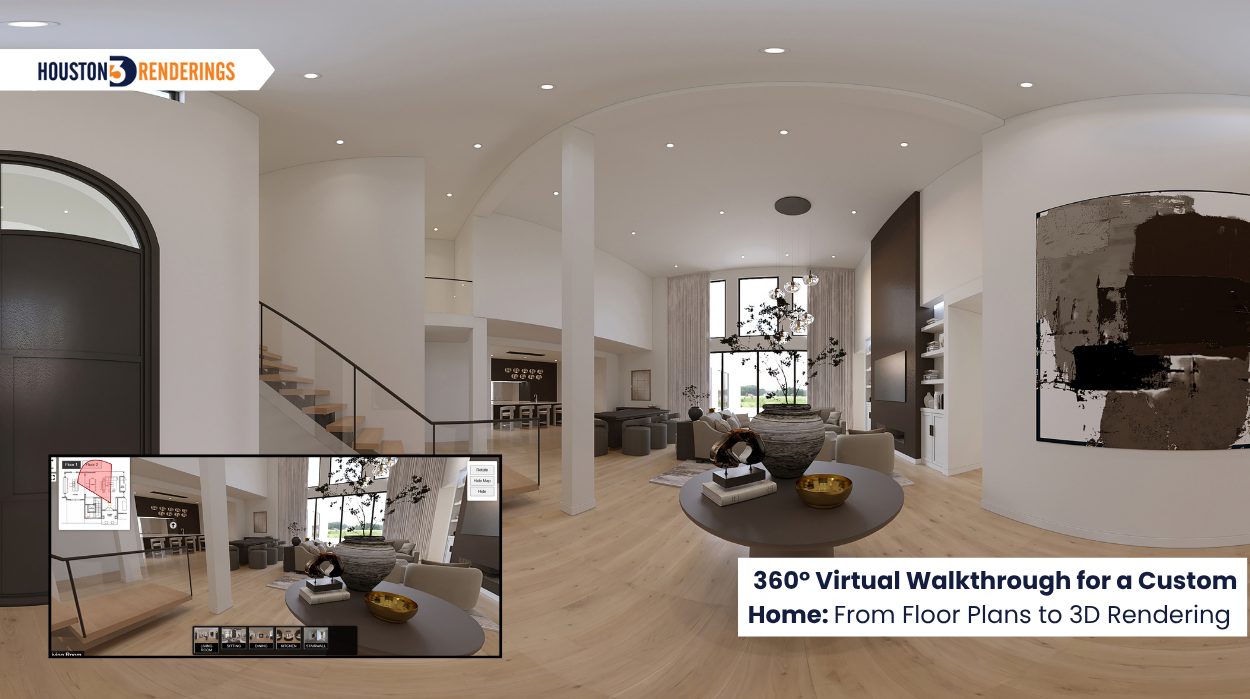
Yes. 360° virtual tours are available with custom pricing based on the number of spaces and views required.
Q. How long does an architectural rendering normally take?
Typical turnaround depends on the project's complexity, number of views, modeling requirements, and level of detail. Rush and 24-hour services may also be available for qualifying projects at an additional charge.
Q. Do you offer package pricing for multiple renderings?
Yes. Package pricing may be available for projects requiring multiple views, depending on the overall scope.
Have drawings or plans ready? Send them to Houston3DRenderings along with your desired views and project requirements, and we'll review the scope and provide a customized rendering quote.
Get a Custom Quote at www.Houston3DRenderings.com