July 29, 2026
Luxury real estate clients want confidence before committing to a remodel, especially when high-end finishes and custom furnishings are involved. Photorealistic 3D renderings bridge the gap between preliminary concepts and finished interiors, allowing every design decision to be reviewed before construction begins.
The problem? Limited drawings and need quick help to visualize the ideas into high quality rendering images with fast turnaround.
For this Florida project, Houston 3D Renderings partnered with luxury real estate agent Sharianne to transform limited design documents into realistic visualizations that helped communicate the renovation vision quickly and clearly.
Sharianne provided preliminary concepts along inspiration images, but needed high-quality visuals that would help her client understand exactly how the remodeled apartment would look. Speed was equally important, as the renderings needed to support ongoing design discussions without delaying the project.
The primary objective was to deliver 3D rendering images at specified view angles:
Our team quickly drafted the space in 3D CAD models and turned the images into photorealistic rendering images meeting the client's quality and time expectation.
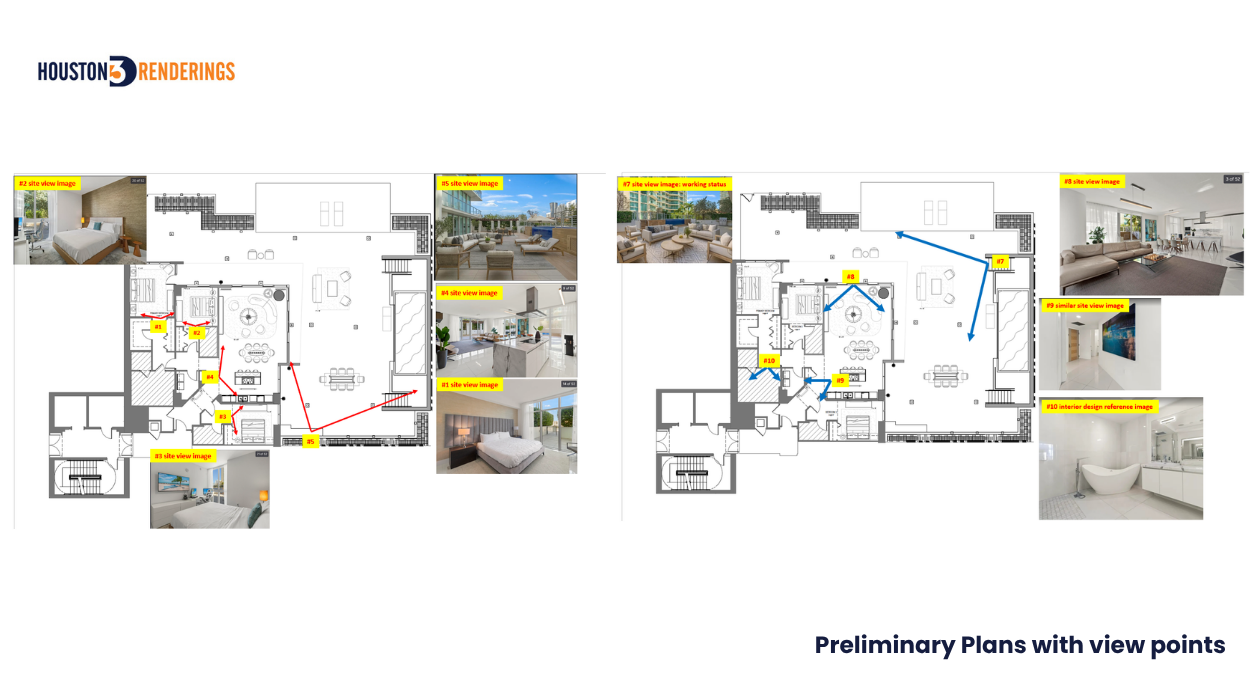
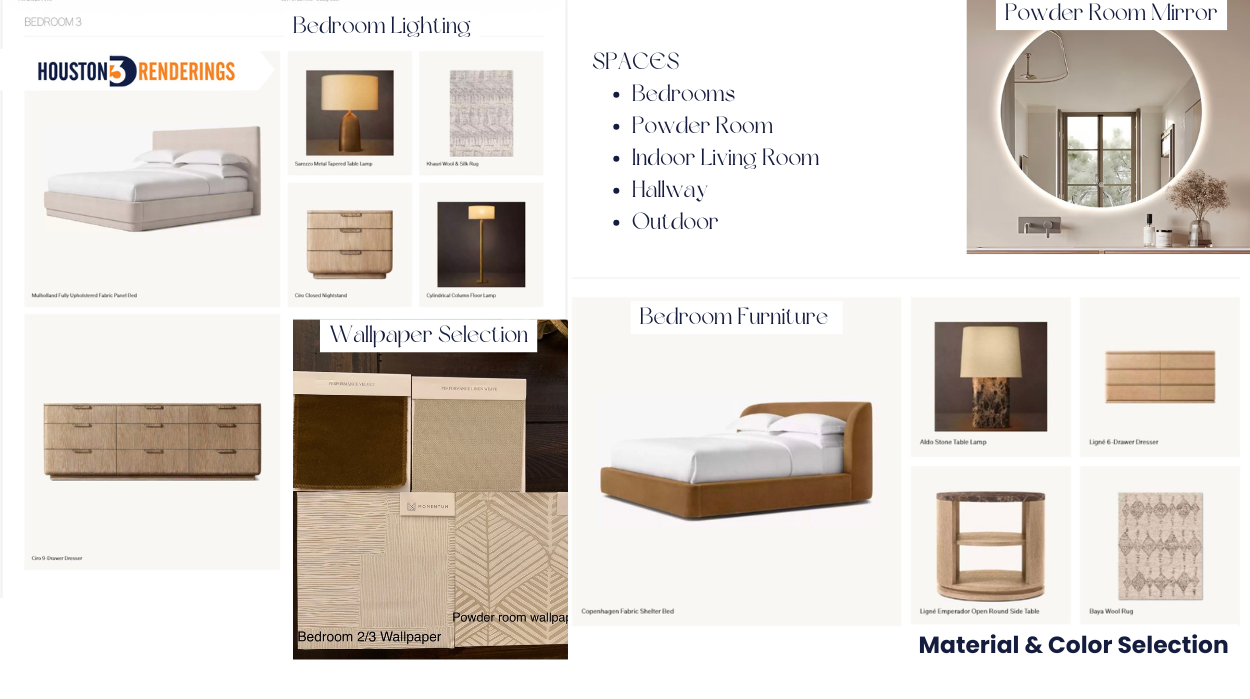
To transform preliminary concepts into realistic interior visualizations, our team followed the client's material references, furniture layouts, and inspiration images while carefully refining each space for a polished luxury presentation.
"Luxury interior renderings are defined by thoughtful furniture placement, cohesive materials, and an atmosphere that feels both elegant and lived in."
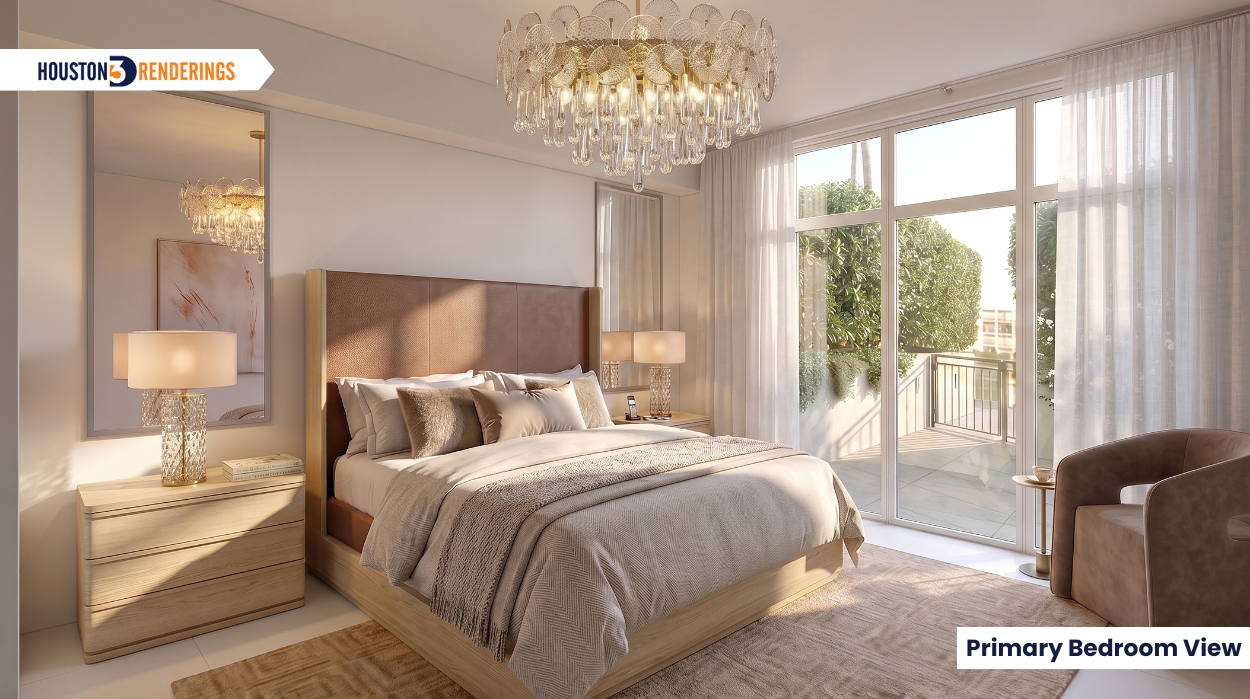
The primary bedroom was designed to create a calm, inviting retreat where furniture, soft textiles, and natural lighting work together to enhance comfort:
"The goal was to create a bedroom that feels elegant, restful, and ready to be experienced long before construction begins.
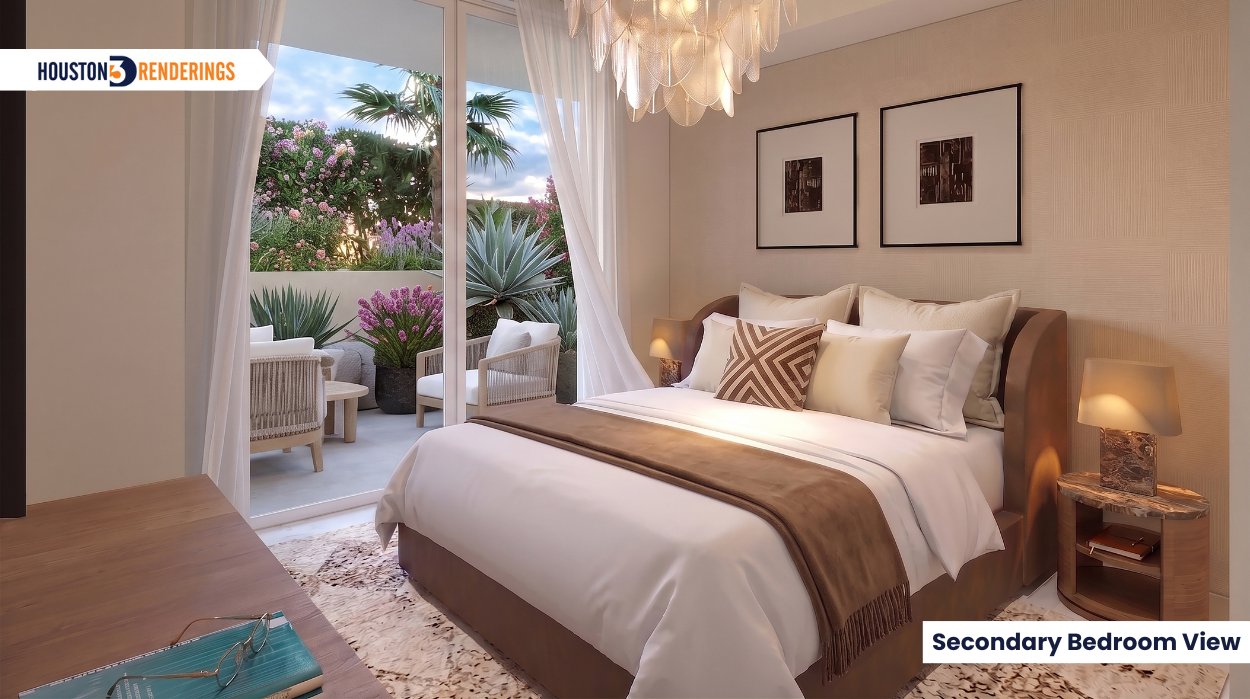
Unlike the primary suite, the secondary bedroom focused on maximizing layout efficiency while maintaining the same design language:
"Every furniture selection and camera angle was chosen to highlight both functionality and the room's overall character."
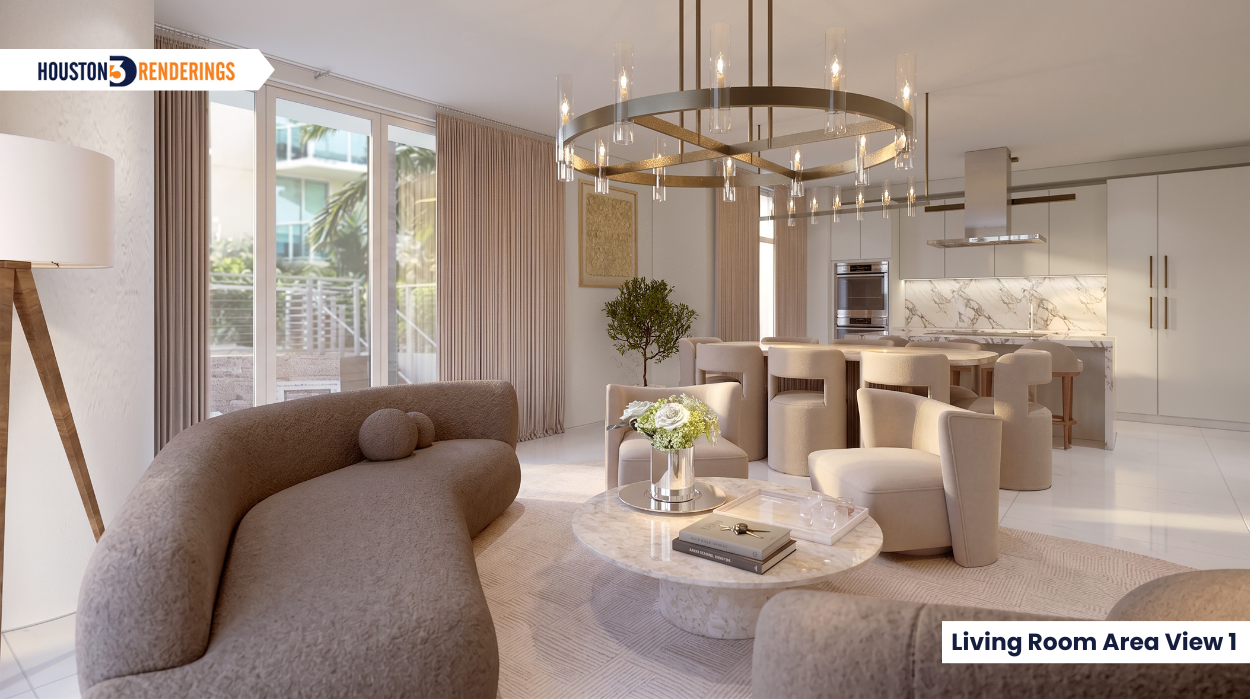
The first living room perspective was composed from the seating area, creating an inviting view that highlights the apartment's open-concept layout. The rendering also demonstrates how the living space naturally connects with the dining area and kitchen, reinforcing a seamless flow throughout the apartment.
The interior composition featured:
The second living room rendering captured the space from the kitchen, providing a fresh perspective of the apartment's central gathering area. This viewpoint allowed the client to evaluate the relationship between the kitchen island, dining space, and living room while appreciating the balance of furniture placement, circulation, and natural light
This perspective highlighted:
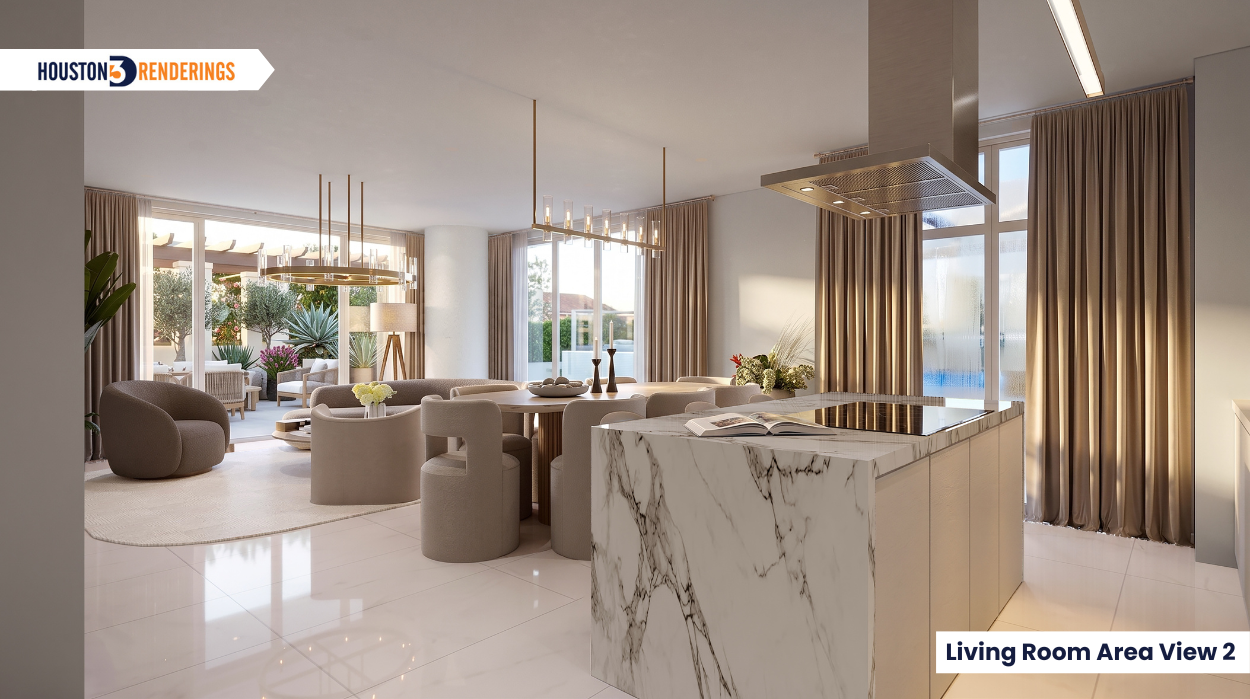
"Every element was carefully positioned to create a living environment that feels elegant, comfortable, and ideal for modern luxury living."
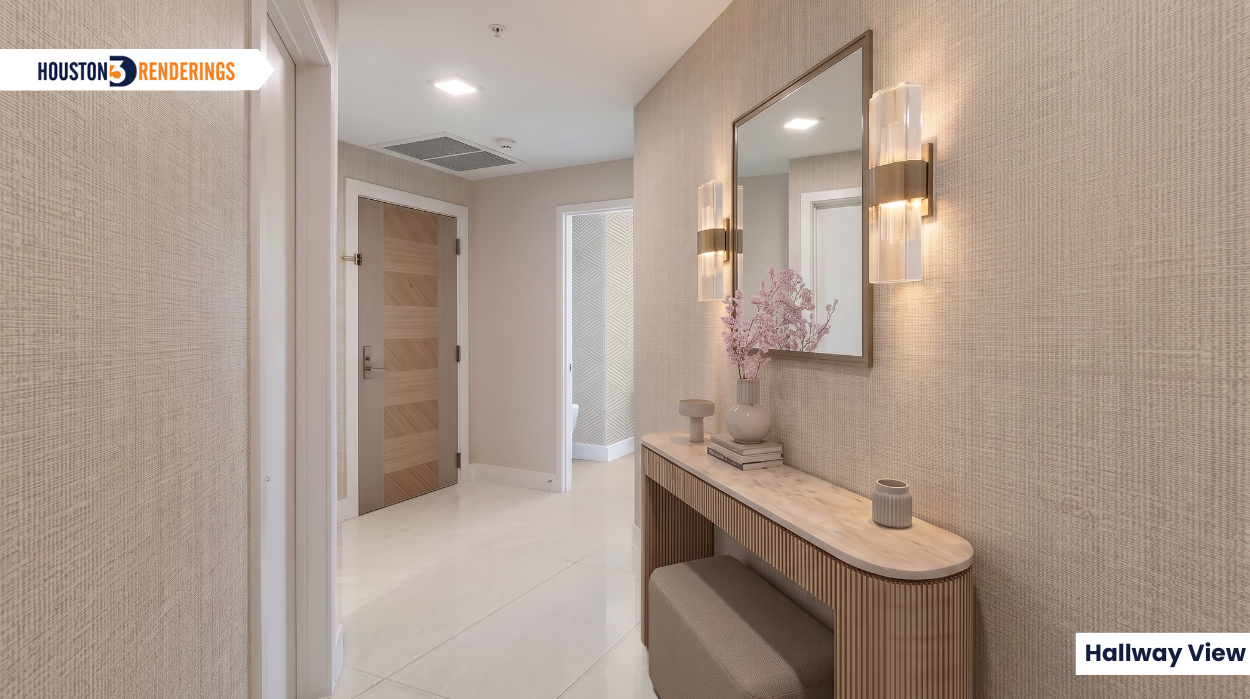
Although often overlooked, the hallway played an important role in maintaining visual continuity throughout the apartment. Material finishes, wallpaper, and carefully positioned furnishings created a seamless transition between rooms while reinforcing the overall interior design palette.
"Thoughtful transitional spaces help luxury interiors feel cohesive rather than disconnected."
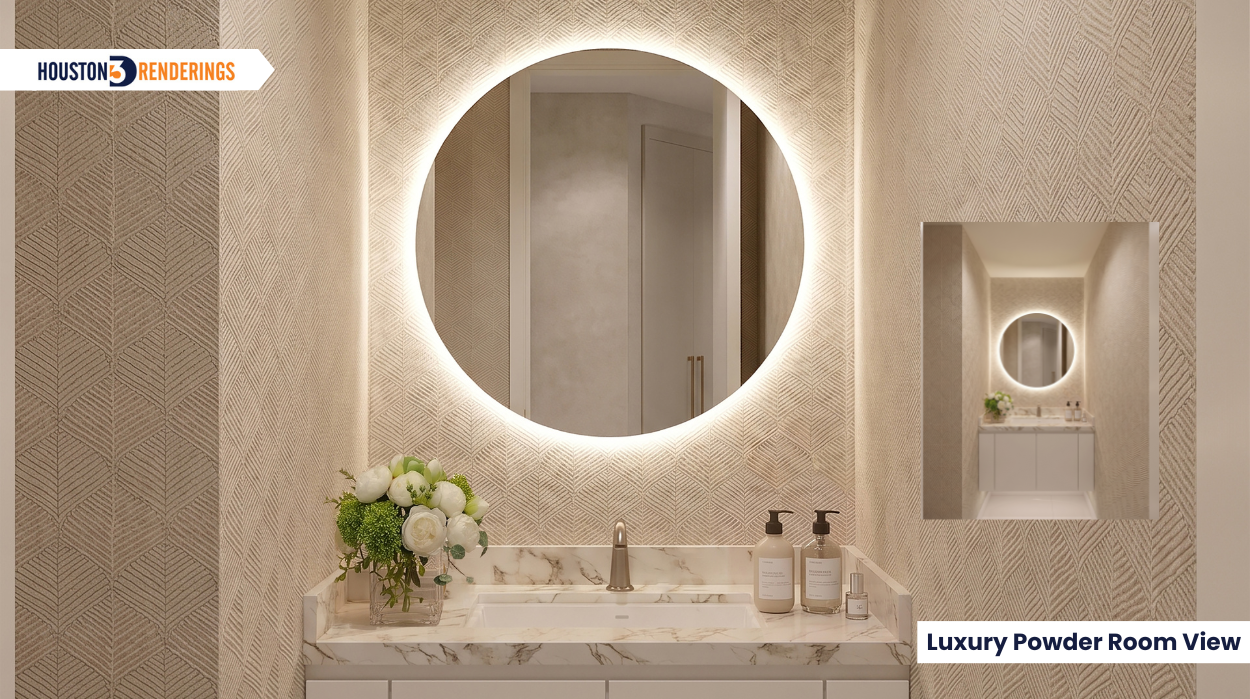
Despite its compact footprint, the powder room was designed as a statement space. Decorative wallpaper, a backlit mirror, premium accessories, and carefully composed lighting transformed the room into a sophisticated feature within the apartment.
"Luxury is often expressed through the smallest spaces, where every finish and accessory contributes to the overall experience."
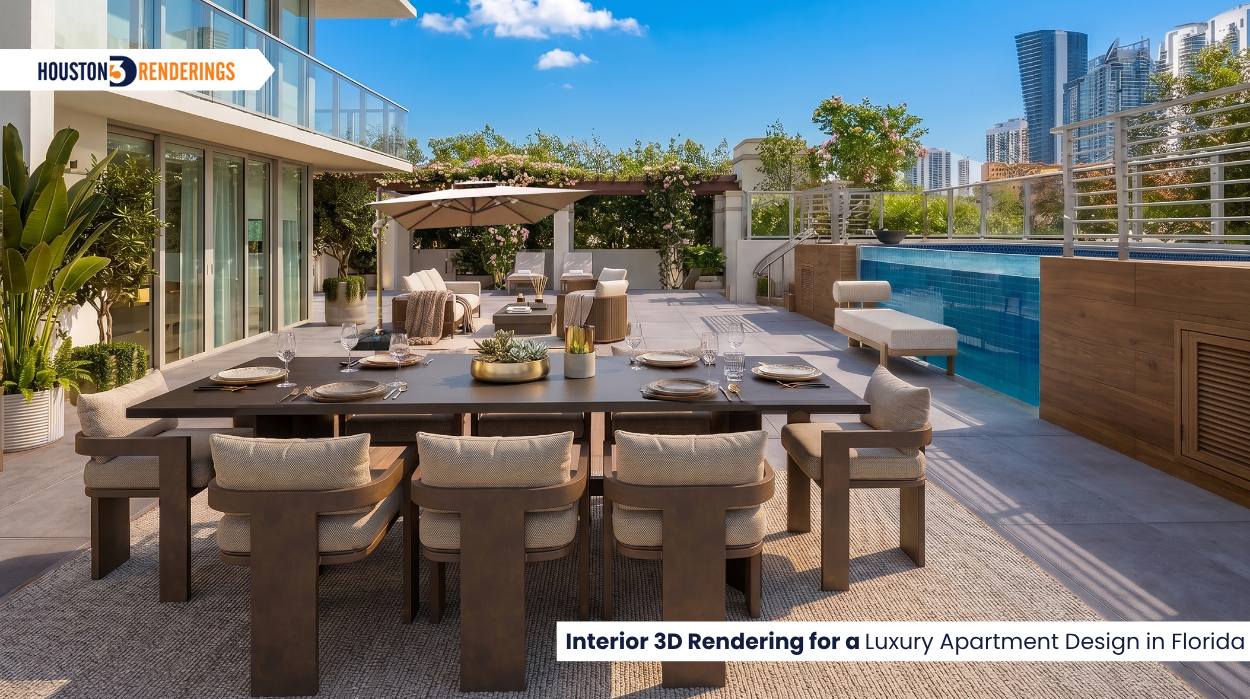
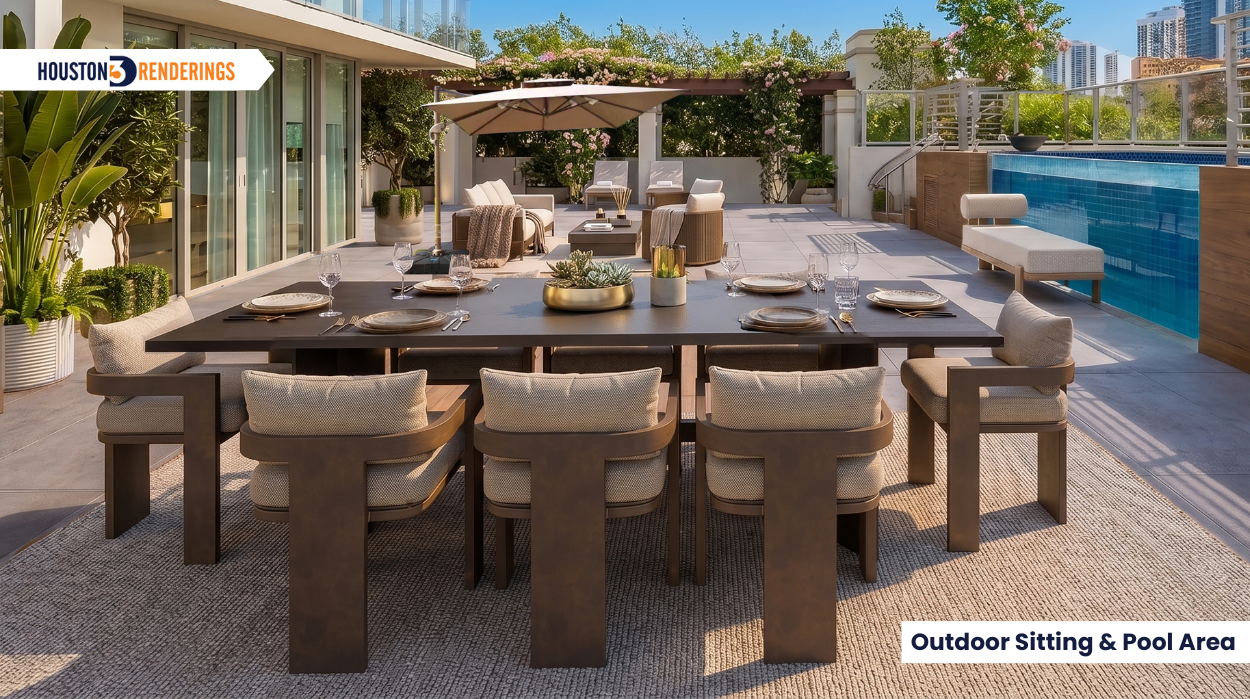
The backyard was designed as an extension of the apartment's luxury lifestyle, creating an inviting outdoor retreat for relaxation and entertaining. Every element was carefully positioned to balance functionality with resort-inspired comfort.
The outdoor visualization emphasized:
Throughout the project, our team worked closely with the client to refine every rendering based on detailed feedback. Rather than making broad changes, the revisions focused on enhancing realism and ensuring every interior and exterior element accurately reflected the design intent.
Key refinements included:
These thoughtful refinements ensured every rendering aligned with the client's vision while delivering the level of realism expected for a luxury residential presentation.
High-quality 3D renderings allow designers and real estate professionals to confidently evaluate layouts and materials long before construction begins. By transforming preliminary concepts into photorealistic visualizations, Houston 3D Renderings helped this Florida luxury apartment project communicate its design vision with clarity, realism, and speed.
Whether you're planning a high-end residential remodel or presenting a luxury property to clients, our team delivers photorealistic renderings that make every design decision easier and every presentation more compelling.