July 18, 2026
Architects can read floor plans in seconds. Developers focus on budgets and timelines. Investors want confidence before committing, while future tenants are trying to picture how the finished space will actually feel.
The challenge isn't the design itself. It's helping everyone see the same vision.
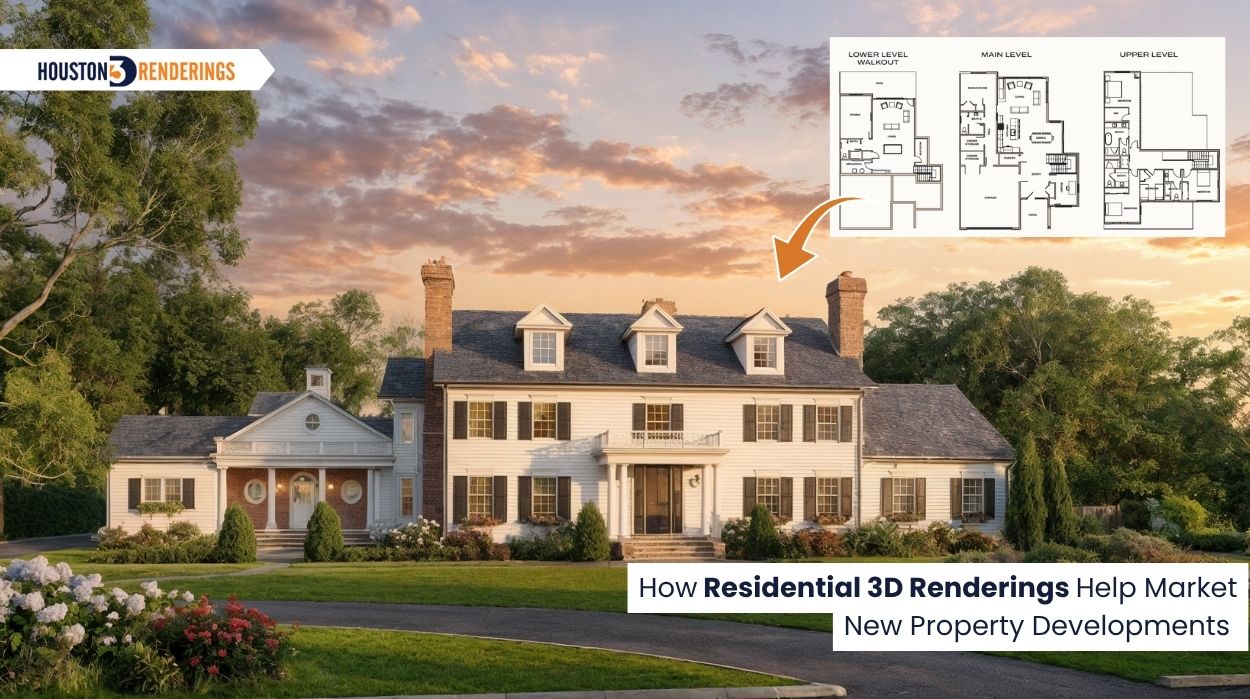
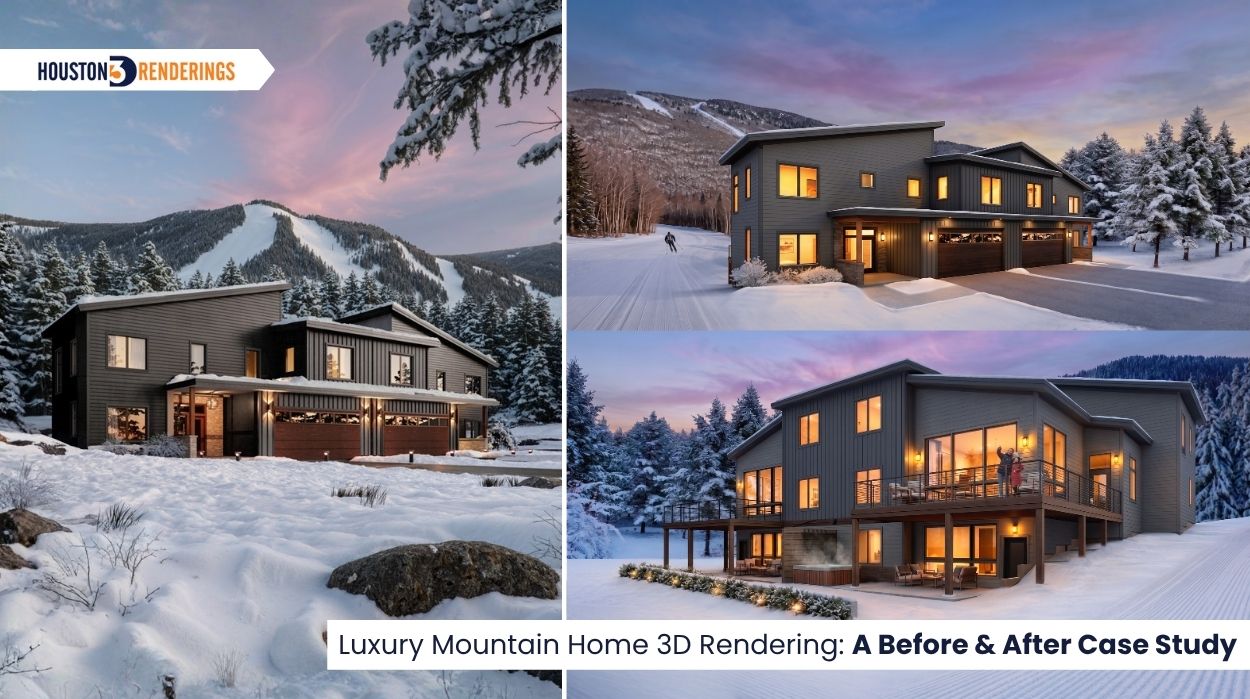
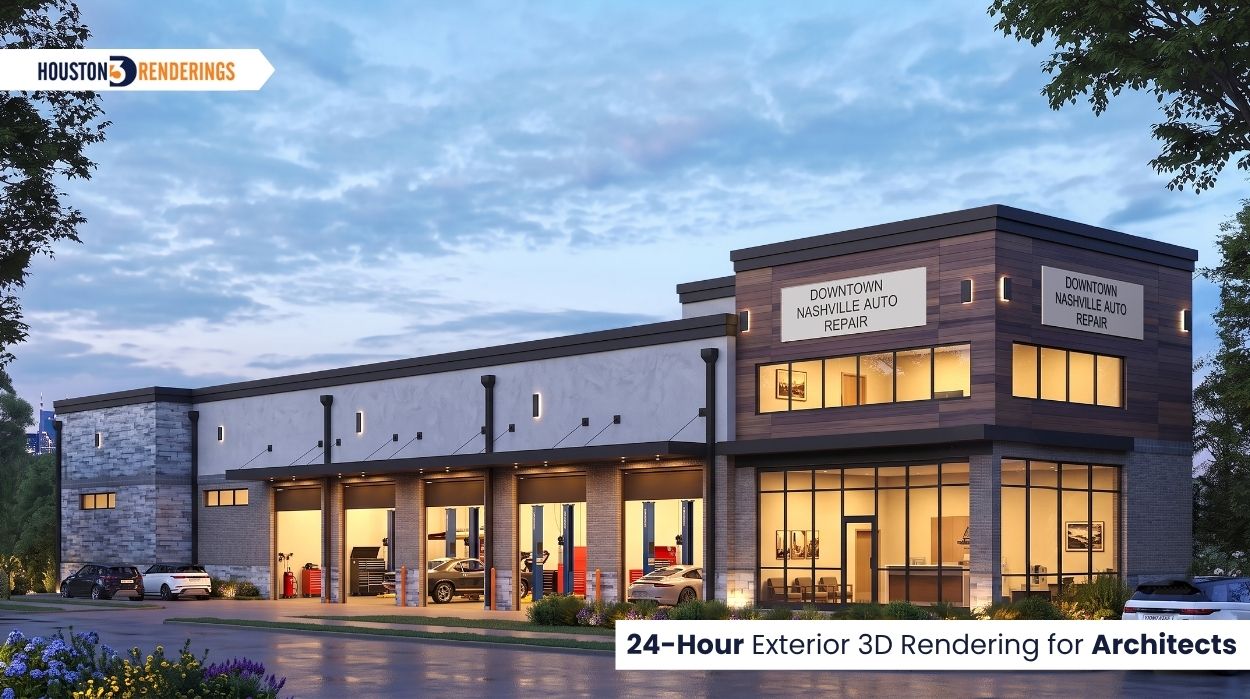
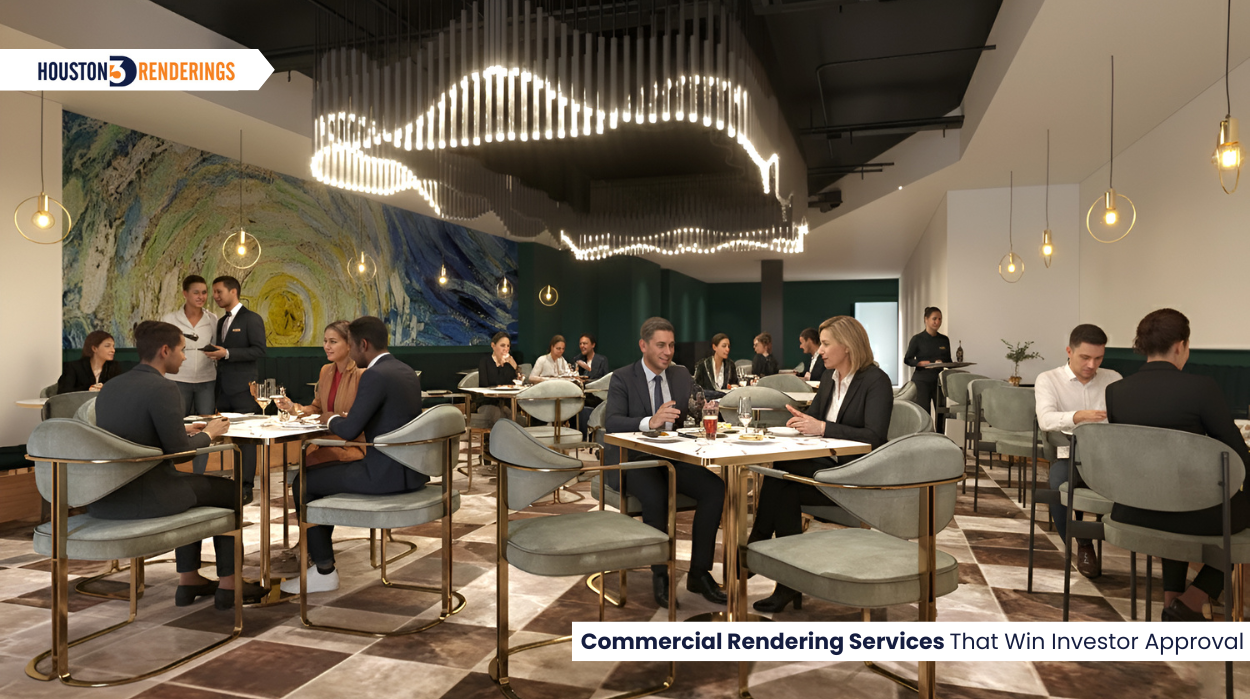
That's why photorealistic commercial renderings have become an essential part of today's development process. Instead of asking stakeholders to interpret technical drawings, they present the project exactly as it is intended to look—complete with materials, lighting, furniture, landscaping, and realistic surroundings.
Whether you're planning an office, retail space, restaurant, healthcare facility, or mixed-use development, clear visualization helps teams make decisions earlier, communicate more effectively, and move projects forward with greater confidence.
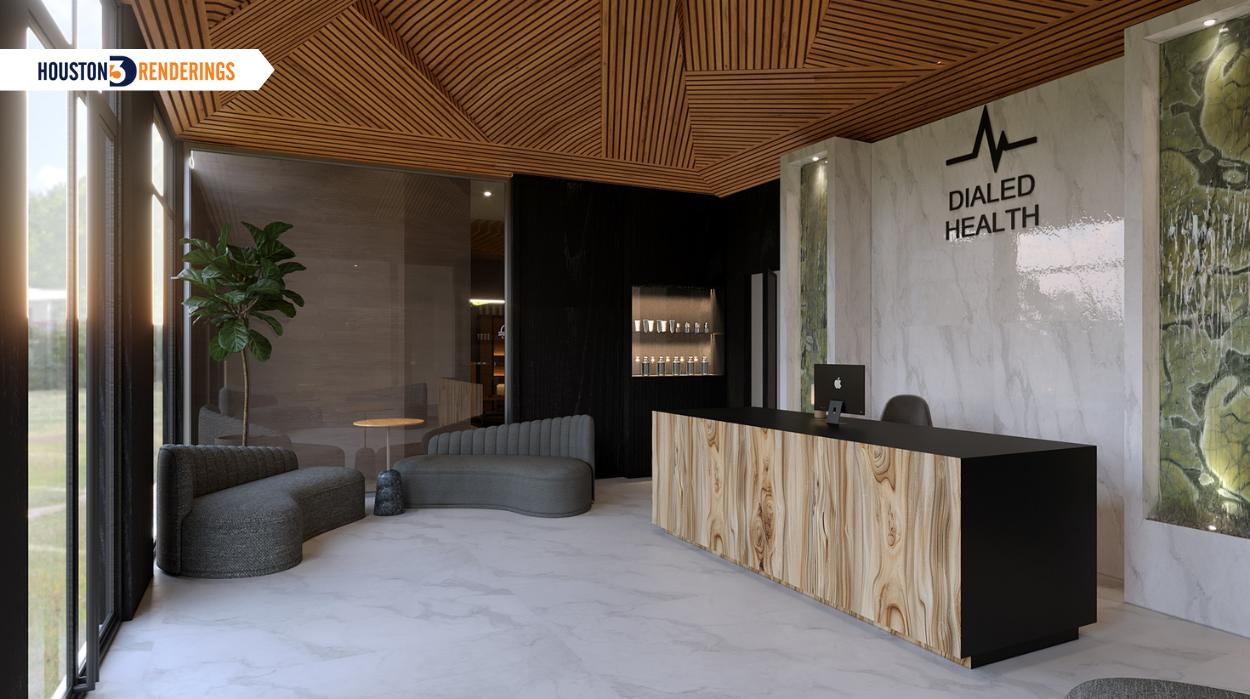
Construction drawings are incredibly detailed, but they aren't designed for everyone.
Architects and engineers can quickly understand elevations, sections, and layouts. Clients and investors often can't. That's where projects begin to slow down.
A developer may approve the floor plan but still wonder whether the entrance feels inviting. A business owner may struggle to imagine whether the reception area reflects their brand. Investors often want reassurance that the finished building will match the vision presented to them. These aren't design problems—they're communication problems.
Commercial architectural renderings bridge that gap by replacing interpretation with visualization. Instead of asking people to imagine the outcome, they allow everyone to experience the project before construction begins.
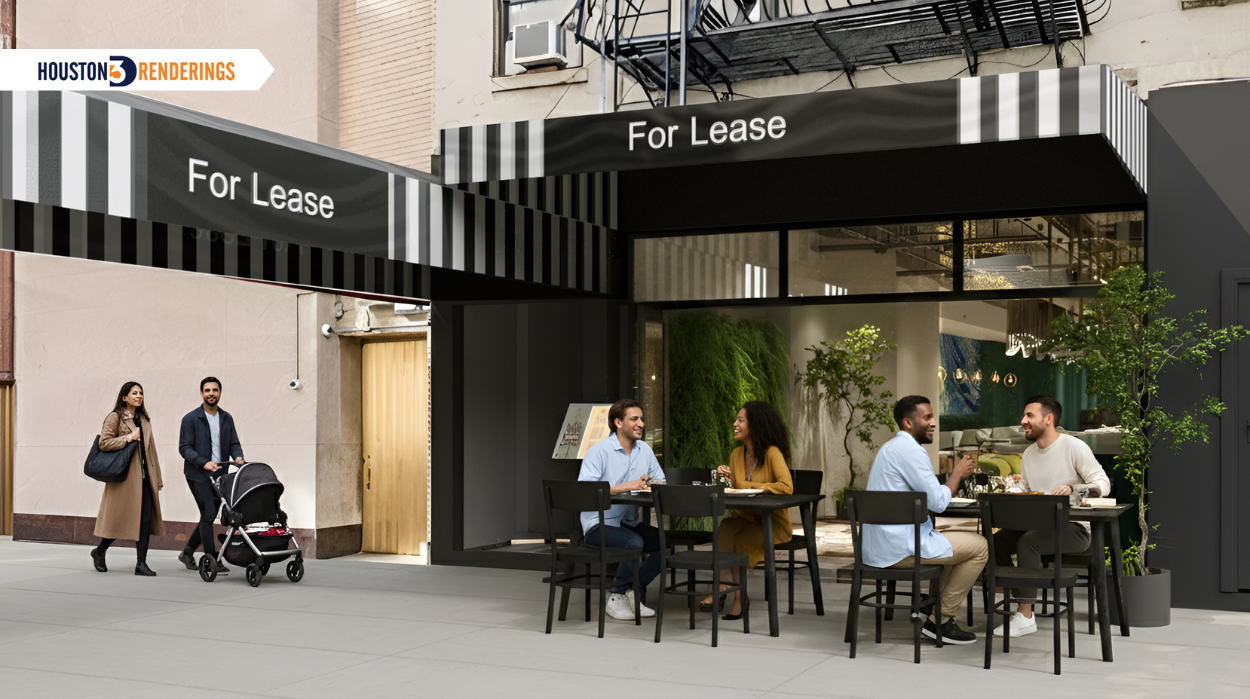
Many people assume a rendering is simply a polished presentation image.
It's one of the most valuable decision-making tools in a commercial project. A high-quality commercial 3D rendering allows teams to review the design from multiple perspectives before work begins on site. Materials can be evaluated in context. Lighting conditions become easier to understand. Exterior finishes, landscaping, signage, and surrounding environments can all be reviewed together instead of separately.
That level of clarity often leads to better conversations and more confident decisions. Rather than debating ideas, stakeholders discuss something they can actually see.
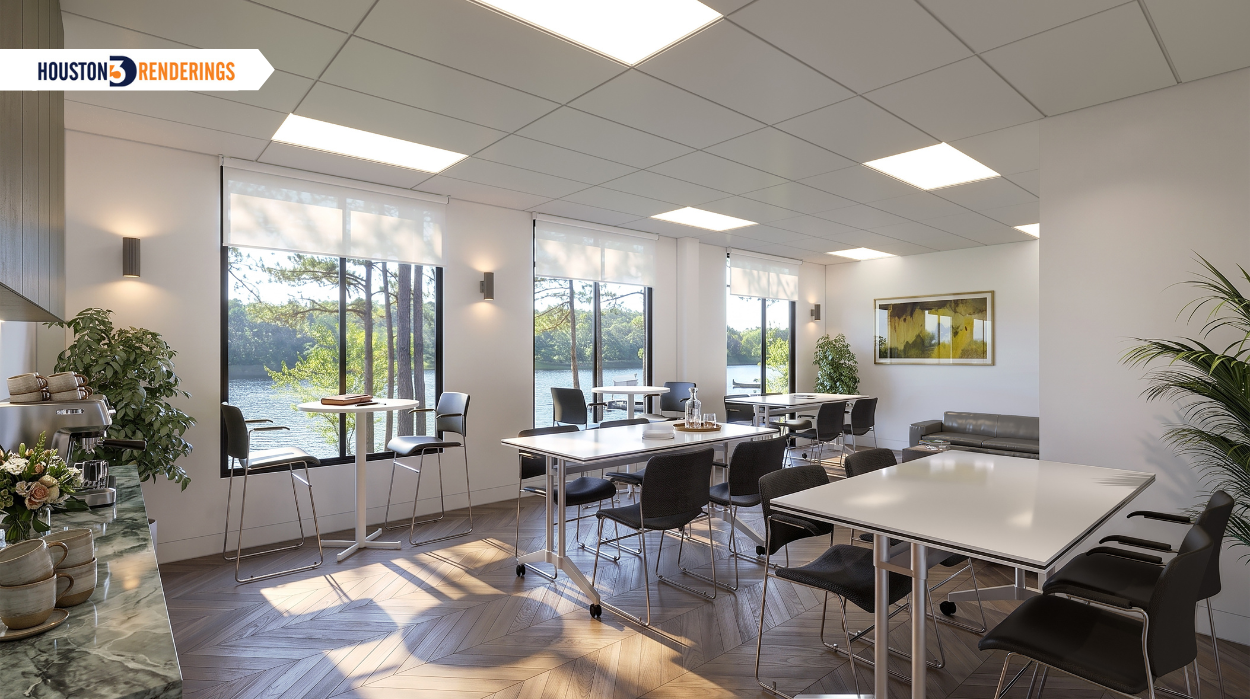
Every commercial project has different priorities, but the need for clear communication remains the same.
Whether the project involves an office building, retail development, restaurant, medical facility, hotel, or mixed-use property, commercial rendering services help everyone move forward with a shared understanding of the final outcome.
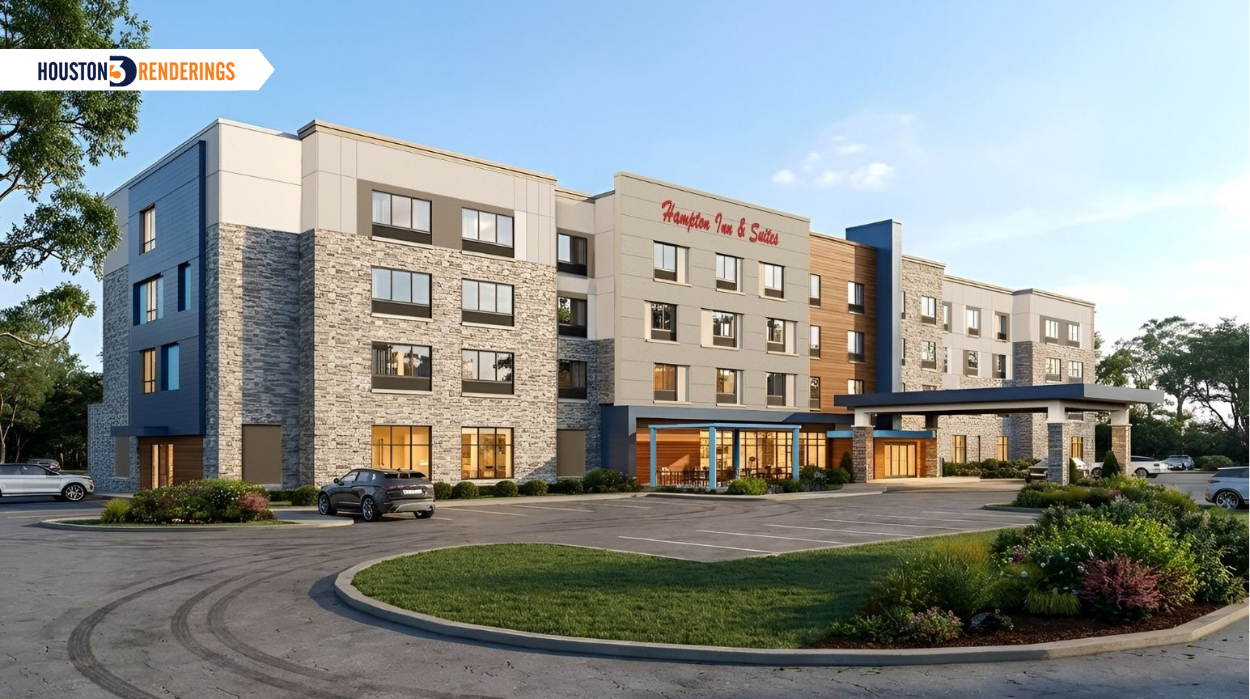
Every rendering starts with information already available. That might include architectural drawings, floor plans, sketches, BIM models, material boards, or reference images.
From there, our artists develop a detailed 3D model before refining every element that contributes to realism, including lighting, materials, landscaping, furniture, reflections, and environmental context.
Throughout the process, clients review the visuals, provide feedback, and request adjustments where needed. Because changes happen in the digital model instead of during construction, teams can refine ideas early—when revisions are faster, easier, and significantly less expensive.
One decision made during design can prevent dozens of questions later.
When clients understand exactly what they're approving, projects typically move through presentations, reviews, and planning with far greater confidence.
Photorealistic renderings help reduce uncertainty by allowing teams to:
The result isn't just a better presentation. It's a smoother design process from start to finish.
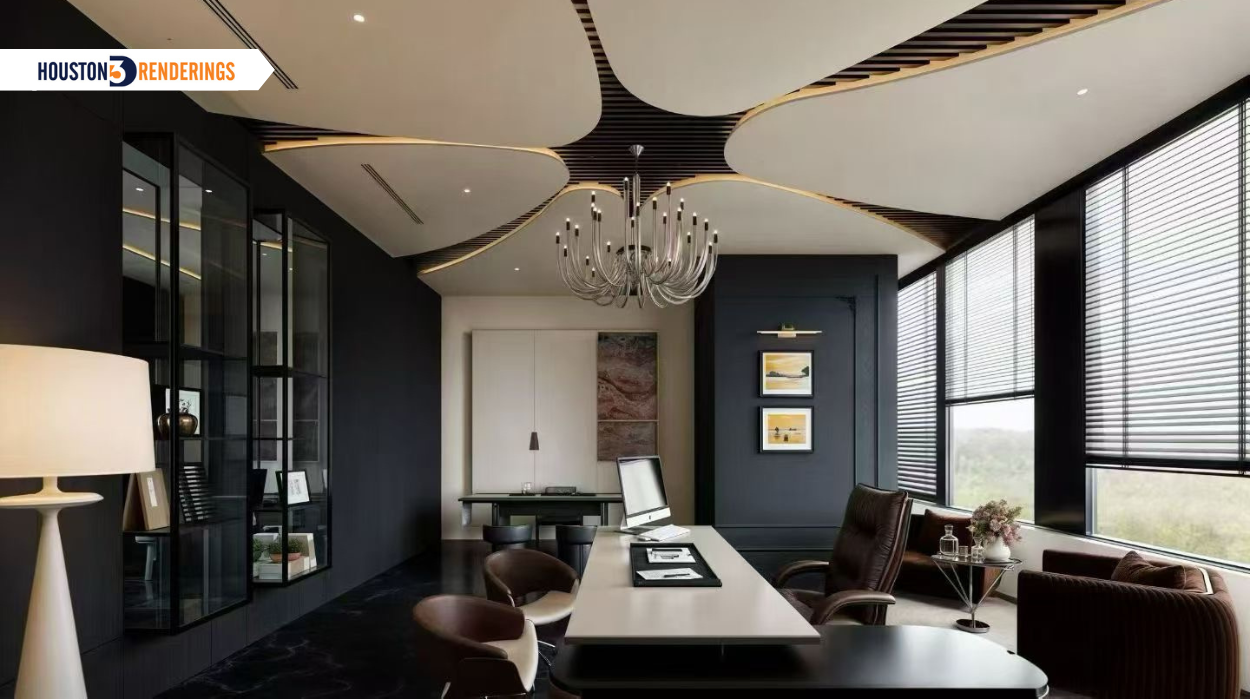
At Houston 3D Renderings, we believe the best visualization isn't simply about producing realistic images—it's about helping people make better decisions.
Our team works closely with architects, developers, interior designers, builders, and commercial real estate professionals to create photorealistic commercial renderings that communicate every detail with clarity and accuracy. Whether the goal is securing approvals, presenting to investors, marketing a commercial property, or evaluating design options before construction, our renderings help teams move forward with confidence.
Because when everyone sees the same vision, better decisions happen naturally.
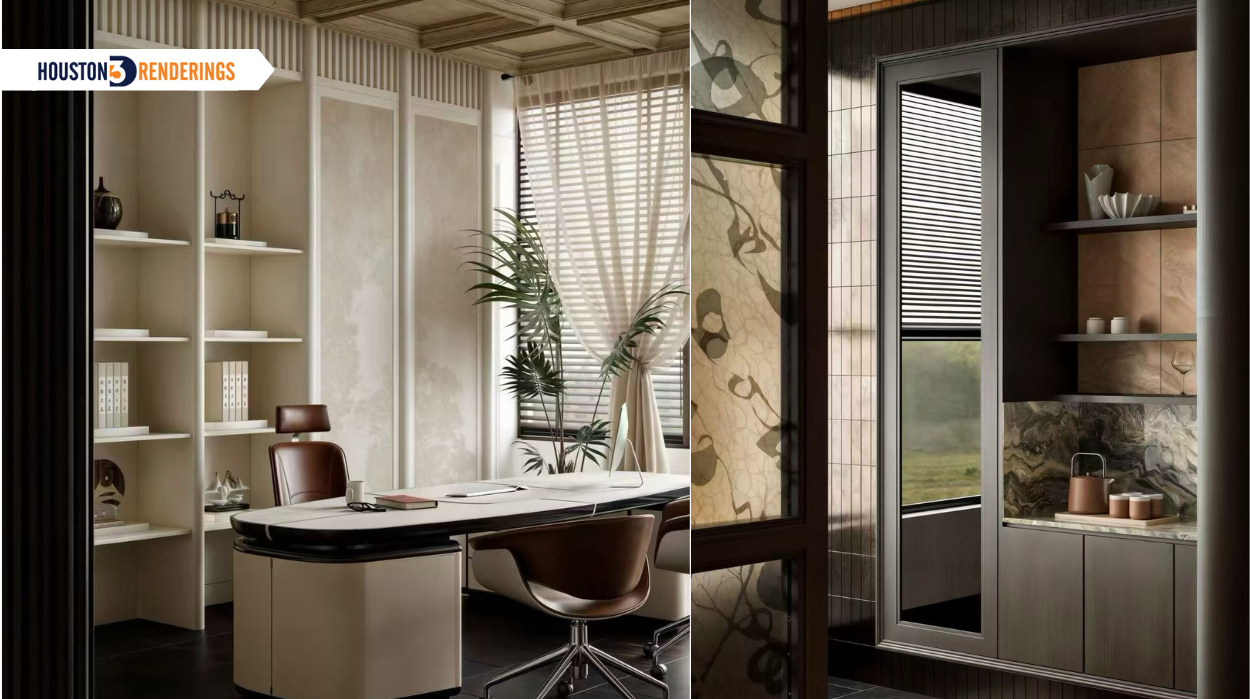
Commercial renderings are used for design presentations, investor meetings, planning approvals, marketing, leasing, and project visualization before construction begins.
Almost any commercial development can be visualized, including office buildings, retail stores, restaurants, hotels, healthcare facilities, warehouses, educational buildings, and mixed-use developments.
Yes. Materials, lighting, layouts, landscaping, signage, and architectural details can all be revised before the final renderings are approved.
They help architects, developers, investors, and clients understand the design before construction begins, making approvals faster while reducing uncertainty and costly revisions.
Most projects begin with architectural drawings, floor plans, CAD files, sketches, material selections, reference images, or BIM models. These provide the foundation for creating an accurate and realistic visualization.