July 10, 2026
A few weeks ago, interior designer Jordyn came to us with a challenge that many designers know all too well.
The design was complete. The furniture had been selected. Material boards were ready, and every finish had been carefully considered. But there was still one important step before construction could move forward: helping the client truly understand the space.
Floor plans and mood boards explained the design, but they couldn't fully communicate how the rooms would feel once everything came together. That's where photorealistic interior renderings made the difference.
After being referred by previous clients who appreciated our quality and fast turnaround, Jordyn partnered with Houston 3D Renderings to visualize her design before construction began. Using her floor plans, furniture specifications, finish selections, and reference images, our team created realistic interior renderings that allowed the client to experience each space long before the first piece of furniture was installed.
Every interior designer has experienced the moment when a client pauses during a presentation. The drawings make sense. The materials look beautiful. But the client is still trying to imagine how everything will work together.
For Jordyn, the goal wasn't simply to create attractive visuals. She wanted renderings that represented her design accurately while preserving every detail she had carefully planned.
Working from the supplied drawings and references, our artists focused on realistic lighting, balanced proportions, authentic materials, and carefully composed camera angles. Every decision was guided by the original design intent so the finished visuals reflected exactly what Jordyn wanted her client to see.
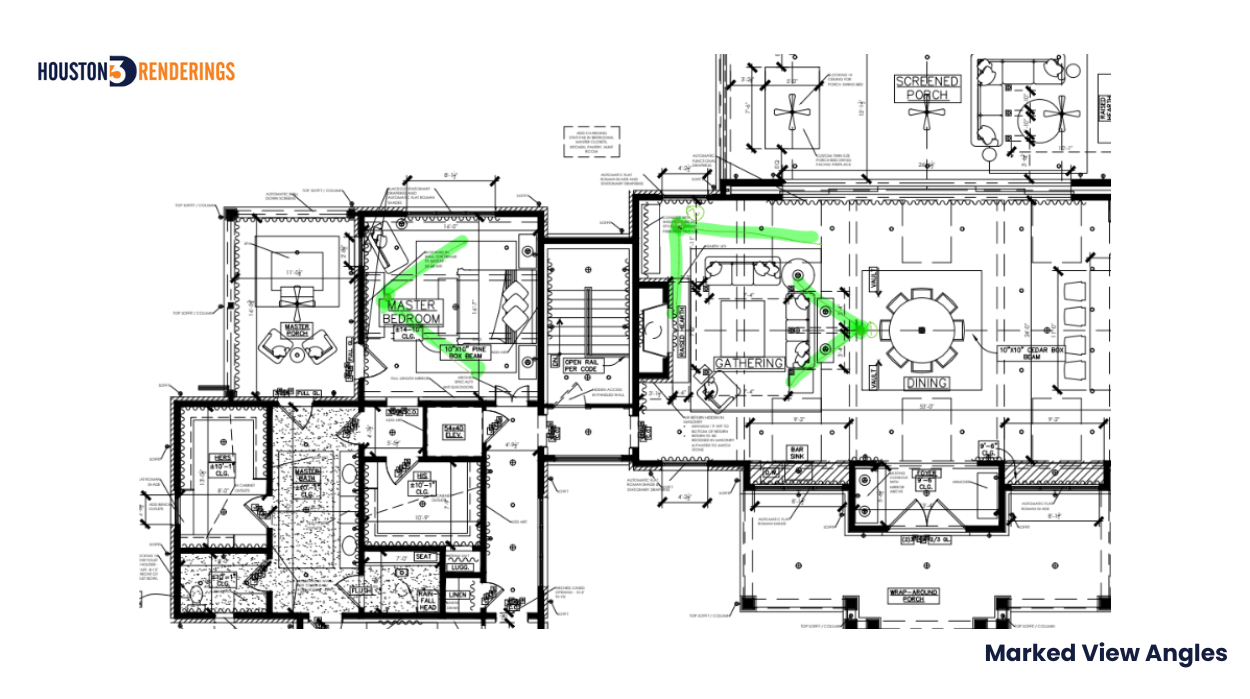
The project included three interior perspectives:
Every successful rendering depends on the details behind it.
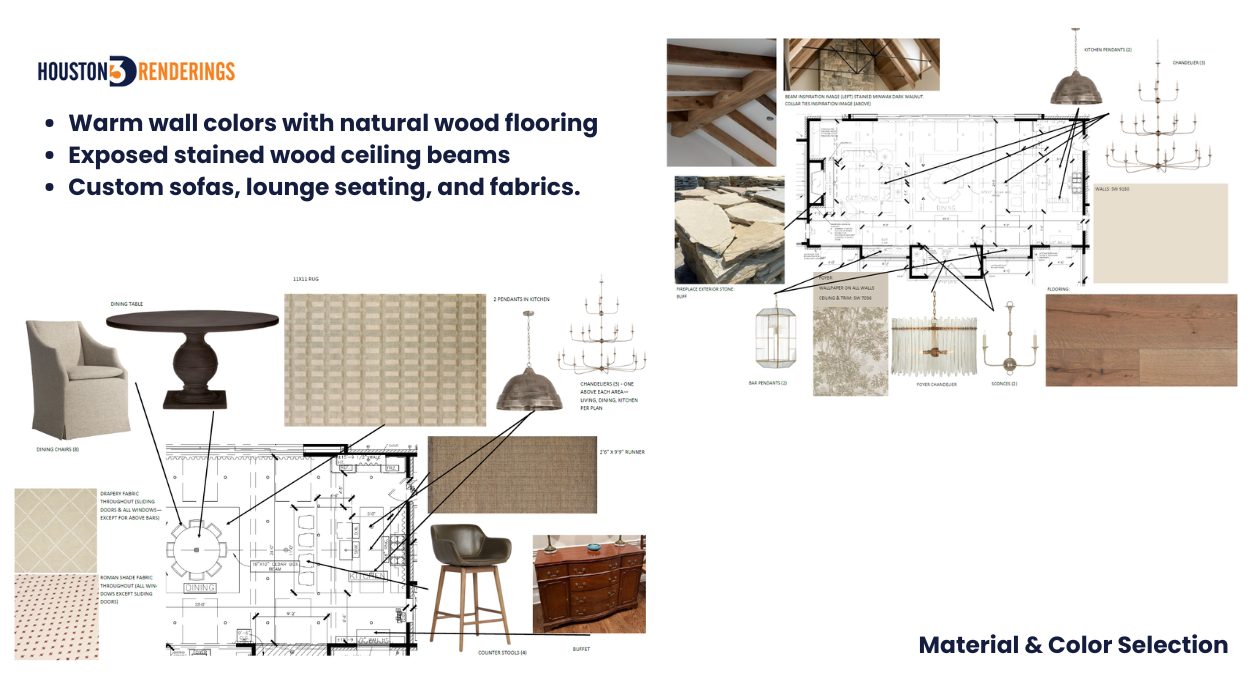
To make sure the final visuals reflected the intended atmosphere, Jordyn provided comprehensive design boards that included furniture selections, finish samples, lighting fixtures, fabrics, and color palettes.
The overall design embraced a timeless transitional style, combining natural materials with soft neutral tones to create interiors that felt warm, elegant, and inviting.
Figure 2. Material & Color Selection
Some of the key design elements included:
Rather than simply copying the references, every material and furnishing was recreated inside the 3D environment so the finished renderings reflected the richness, texture, and balance of the proposed interior.
The result was a realistic representation that allowed the client to evaluate every design decision with confidence before construction began.
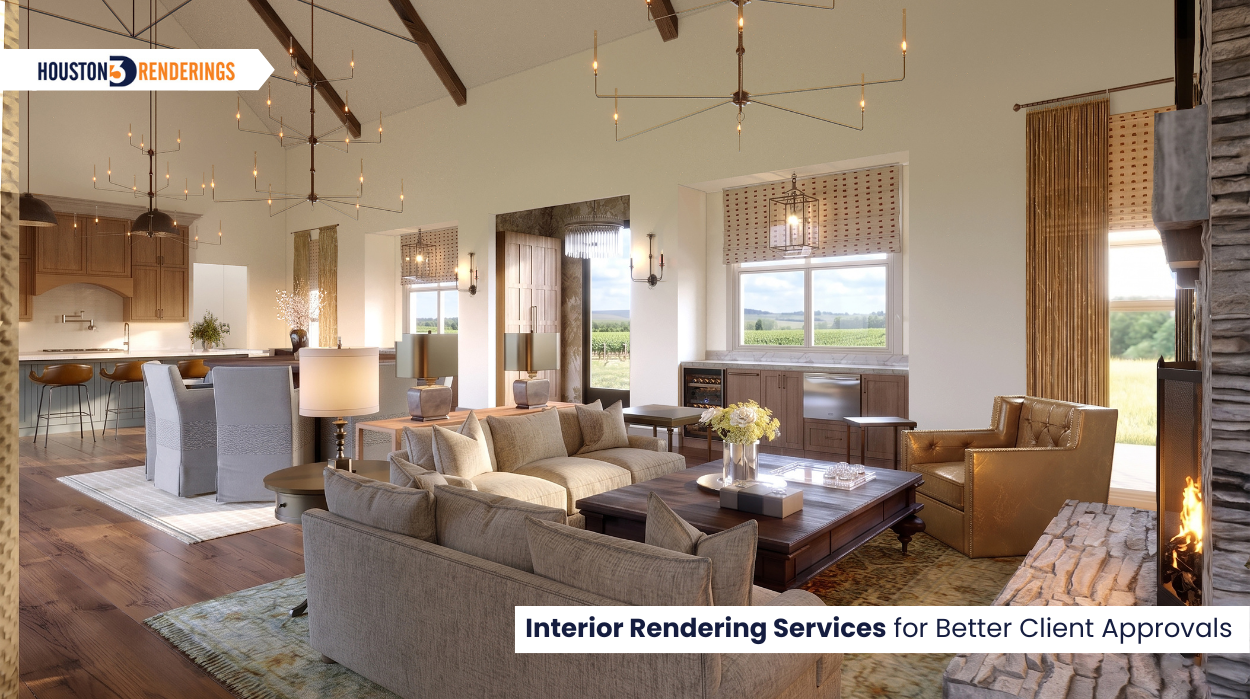
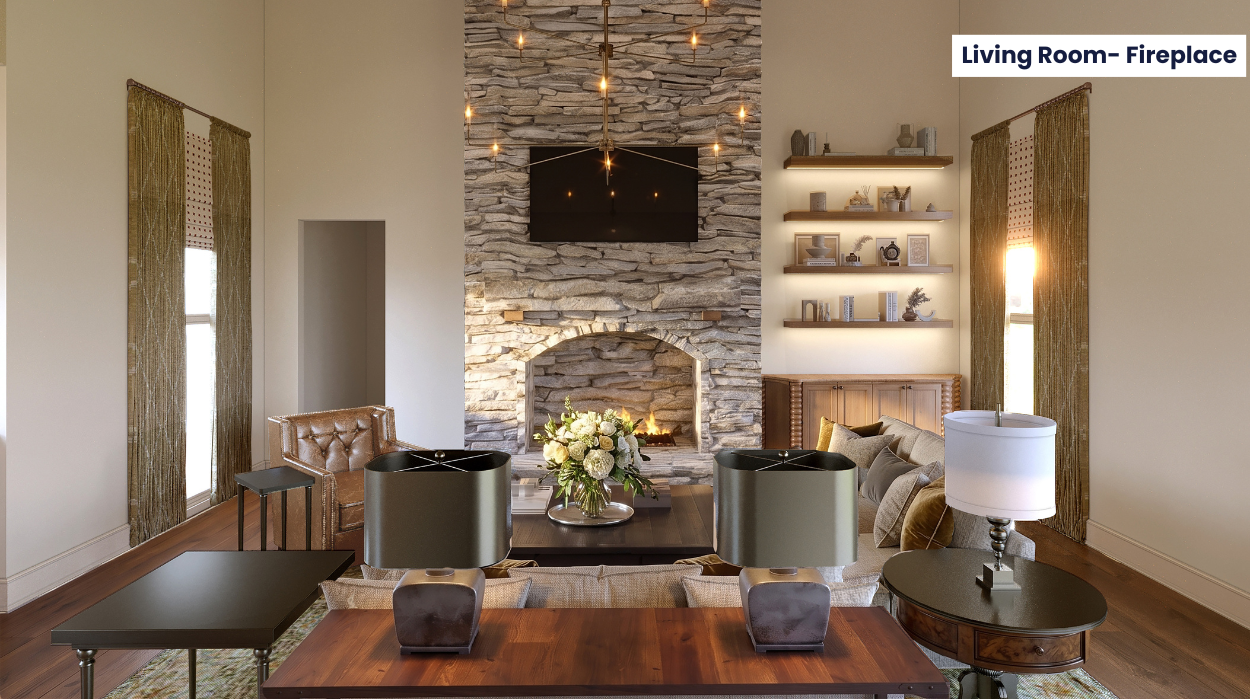
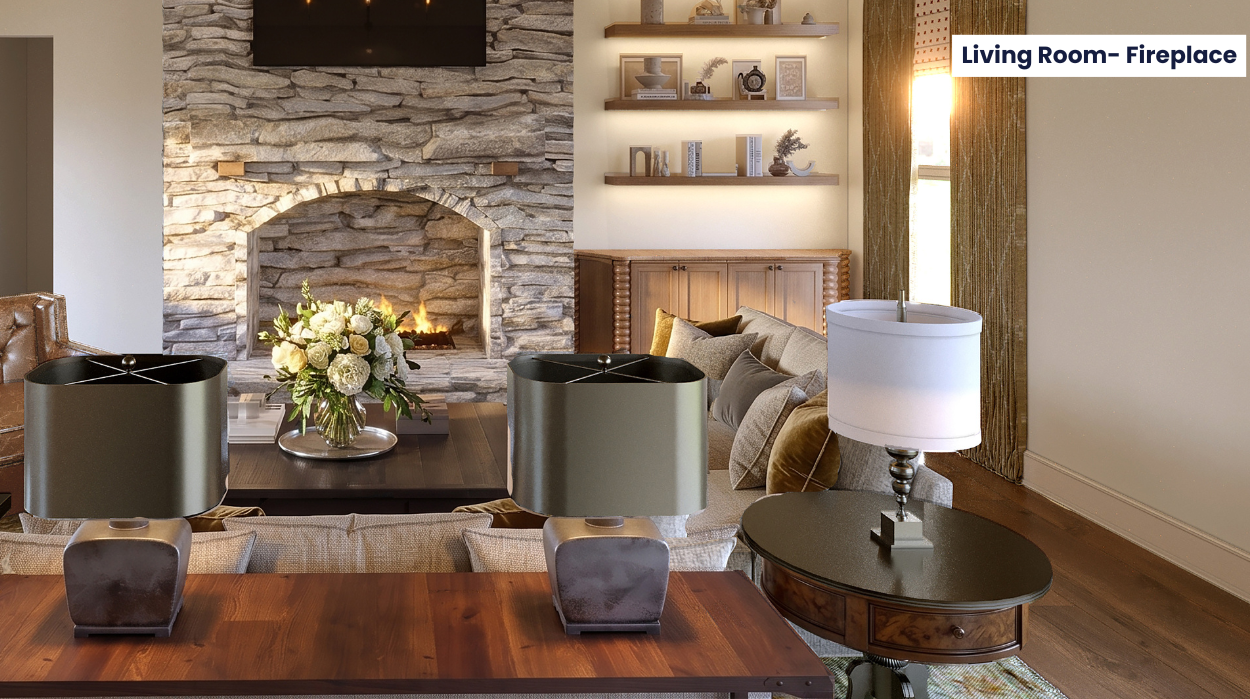
The first rendering focused on the main living area—the place where family and guests would spend most of their time.
Warm wood flooring established the foundation of the room, while layered rugs, upholstered seating, and carefully selected furniture created a comfortable setting without overwhelming the space. Exposed timber ceiling beams added architectural character, while the natural stone fireplace became the focal point of the room.
Soft lighting completed the composition, allowing textures, materials, and finishes to feel natural instead of staged.
More than simply presenting furniture layouts, the rendering helped communicate the atmosphere Jordyn wanted her client to experience.
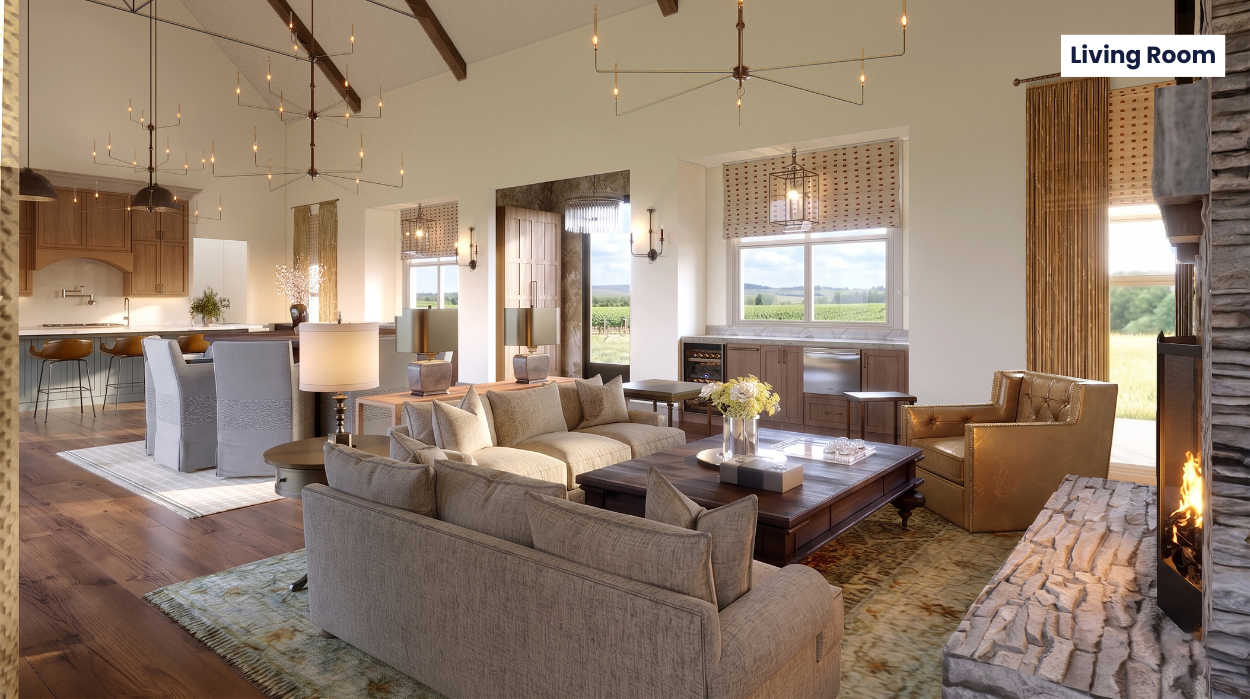
The second perspective shifted the focus from a single room to the relationship between multiple living areas. From this angle, the living room, kitchen, and dining space could all be viewed together, giving the client a much clearer understanding of how the home would function as one connected environment.
Natural light entered through large windows, highlighting the warm timber flooring and creating consistency across every room. Matching light fixtures, coordinated finishes, and a carefully balanced material palette helped unify the entire space without making it feel repetitive.
Instead of asking the client to imagine how the rooms connected, the rendering answered that question immediately.
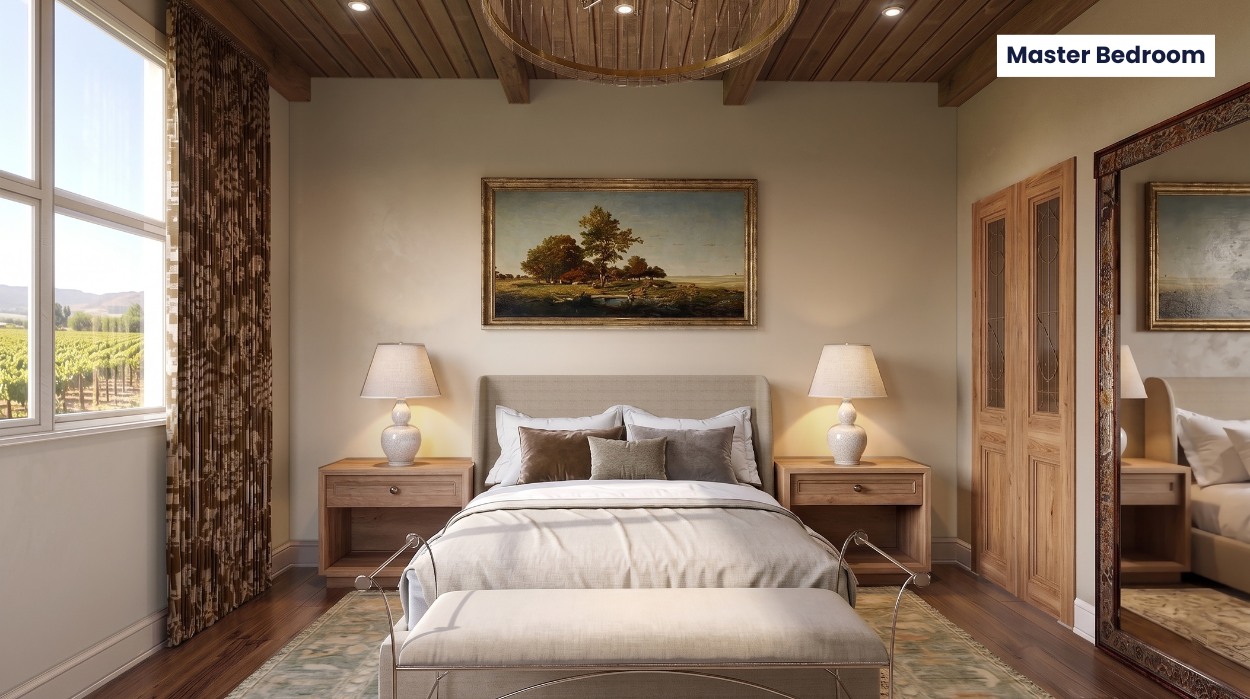
While the living areas focused on connection and gathering, the master bedroom had a very different purpose.
It was designed to feel quiet, comfortable, and personal. The palette remained soft and neutral, allowing natural materials and layered textures to become the defining features of the space. Warm wood finishes, custom drapery, statement lighting, and exposed timber ceilings worked together to create a room that felt balanced without relying on bold colors or excessive decoration.
Every furniture piece, fabric, and finish was modeled using the provided references, giving the client a realistic preview of the completed bedroom before construction had even started.
More importantly, the rendering captured something that drawings couldn't—the atmosphere. Instead of imagining ho the room might feel, the client could experience the intended mood through a single image.
One of the biggest advantages of working with 3D renderings is that design decisions can be evaluated before they become expensive construction changes.
As the project progressed, Jordyn reviewed the initial renderings with her client and shared a series of refinements. None of them changed the overall design direction, but together they made the spaces feel much closer to the original vision.
For the master bedroom, the walls were updated, the shiplap feature wall was replaced, a brass-finish chandelier was introduced, the artwork was updated with a traditional landscape painting, and both the door and floor mirror were revised to match the selected references. The living room also received several thoughtful improvements.
In the living room and kitchen perspective, the windows were again extended to the floor, matching drapery was incorporated, and cased openings were added in the kitchen to better reflect the final architectural design.
Each revision may have seemed small on its own, but together they brought the renderings much closer to the finished home Jordyn had envisioned.
That collaborative review process gave both the designer and the homeowner greater confidence before moving into the next stage of the project.
Interior design isn't only about selecting beautiful finishes or arranging furniture. It's about helping clients understand a space before it exists.
Even the most detailed floor plans leave room for interpretation. Clients often struggle to imagine how lighting, textures, materials, and furnishings will work together until they see the design as a complete environment. Photorealistic interior renderings remove that uncertainty.
Instead of relying on imagination, designers can present realistic visuals that communicate every detail with clarity. Clients make decisions with greater confidence, feedback becomes more focused, and costly revisions are often identified before construction begins.
For designers, that means smoother presentations. For homeowners, it means knowing exactly what they're investing in.
Every project begins with an idea, but ideas are much easier to approve when people can actually see them.
For Jordyn, these renderings became more than presentation images. They gave her client a clear understanding of the materials, furniture, lighting, and overall atmosphere long before the first phase of construction.
At Houston 3D Renderings, we help interior designers, architects, builders, and homeowners communicate their ideas through photorealistic visualization. From detailed material selections to fully furnished living spaces, every rendering is created to support better decisions, reduce uncertainty, and make presentations more effective.
Because when clients can see the finished space before it's built, saying "yes" becomes much easier.
Photorealistic interior renderings help interior designers communicate their ideas more clearly by showing clients exactly how a space will look before construction begins. They reduce uncertainty, improve presentations, and make design decisions more confident.
Yes. When clients can visualize furniture layouts, materials, lighting, and finishes in advance, they can provide feedback earlier in the design process. This often reduces costly revisions during construction.
Most interior rendering projects begin with floor plans, furniture layouts, material selections, lighting specifications, color palettes, and reference images. These details help create accurate and photorealistic visualizations.
Interior designers, architects, builders, developers, homeowners, and real estate professionals all use interior rendering services to present designs, secure approvals, and market projects before construction is complete.
Almost any interior space can be rendered, including living rooms, bedrooms, kitchens, offices, restaurants, retail stores, hospitality spaces, and commercial developments.
Houston 3D Renderings creates photorealistic interior renderings that accurately represent materials, lighting, furniture, and architectural details. Our visualizations help clients understand designs before construction, leading to faster approvals and more confident decisions.