May 29, 2026
Today, buyers decide emotionally before they decide financially. In luxury real estate, a property can have the perfect location, strong architecture, and premium finishes — yet still struggle to attract attention if people cannot immediately visualize the final result.
That’s why photorealistic 3D rendering has become one of the most powerful tools in modern property marketing. For this exterior visualization project, Cristian from an investment company in Hoboken, New Jersey was searching for a reliable rendering partner capable of delivering photorealistic images that could elevate the presentation of the property before development began.
“Quality of images is critical for selling properties in today’s competitive market.”
For clients frustrated by unreliable rendering companies, Houston 3D Renderings provides a trusted solution. Whether the goal is property marketing, investor presentations, or personal development planning, photorealistic architectural renderings help communicate the full vision with clarity and confidence.
For real estate developments, presentation quality can directly impact how a property is perceived. The exterior renderings needed to feel photorealistic, visually refined, and accurately reflecting the architectural design and surrounding landscape.
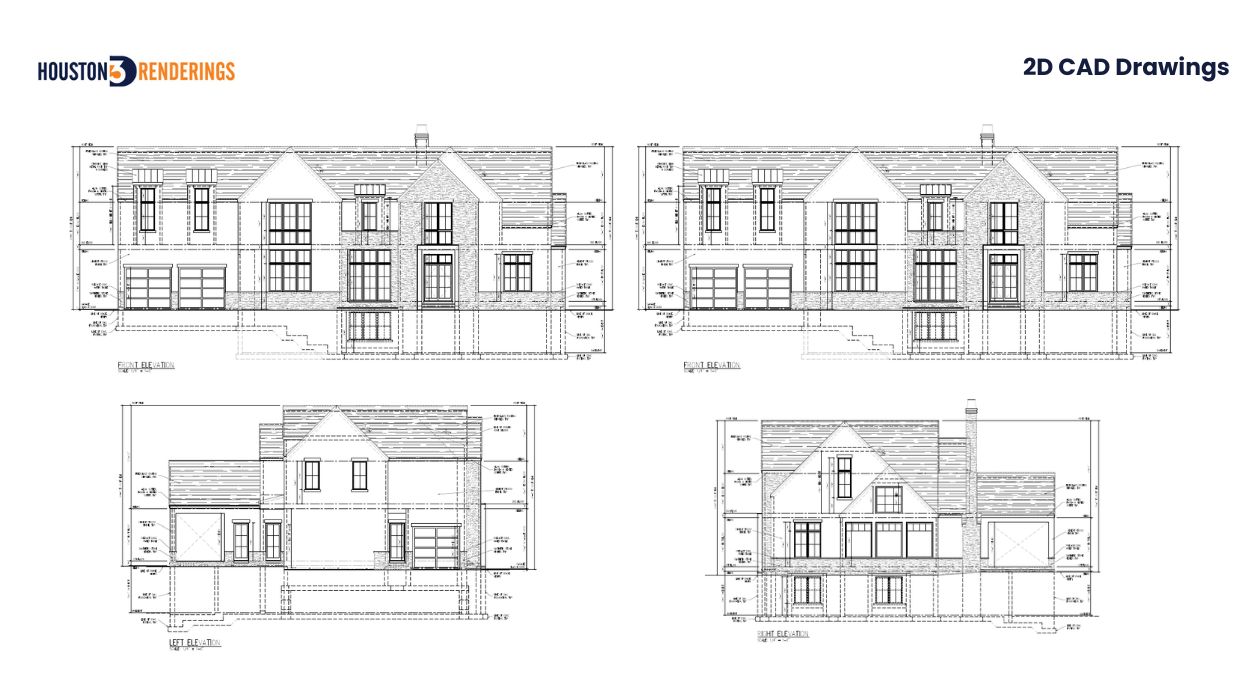
The project began with architectural plan drawings and reference images provided by Cristian to communicate the desired quality and visual direction. The process bean wit careful review of the drawings, materials, landscaping details, and camera angles.
The primary objective included quantity five carefully composed exterior rendering views:
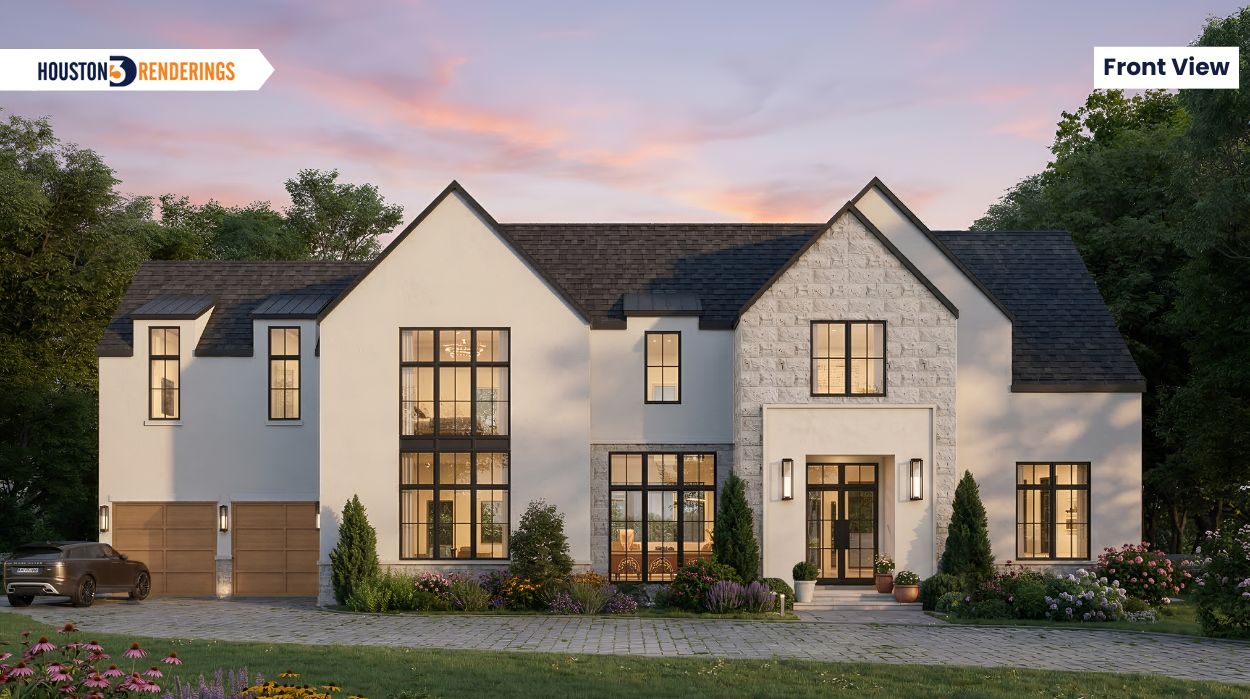
Front exterior elevation view
Our team approached each rendering with a clear focus on realism and accuracy.
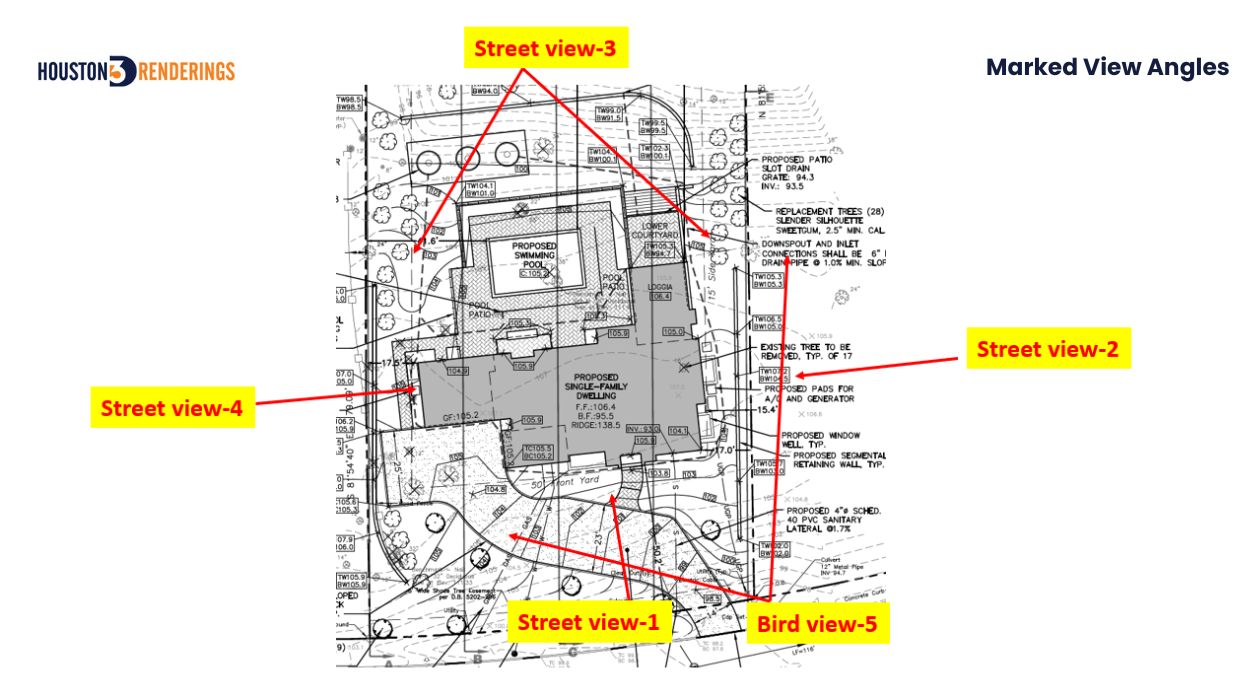
To achieve a refined and timeless exterior appearance, the client provided detailed material references, color selections, and architectural revision notes that guided the visualization process. The overall direction focused on creating a clean luxury exterior with balanced textures, modern detailing, and strong curb appeal.
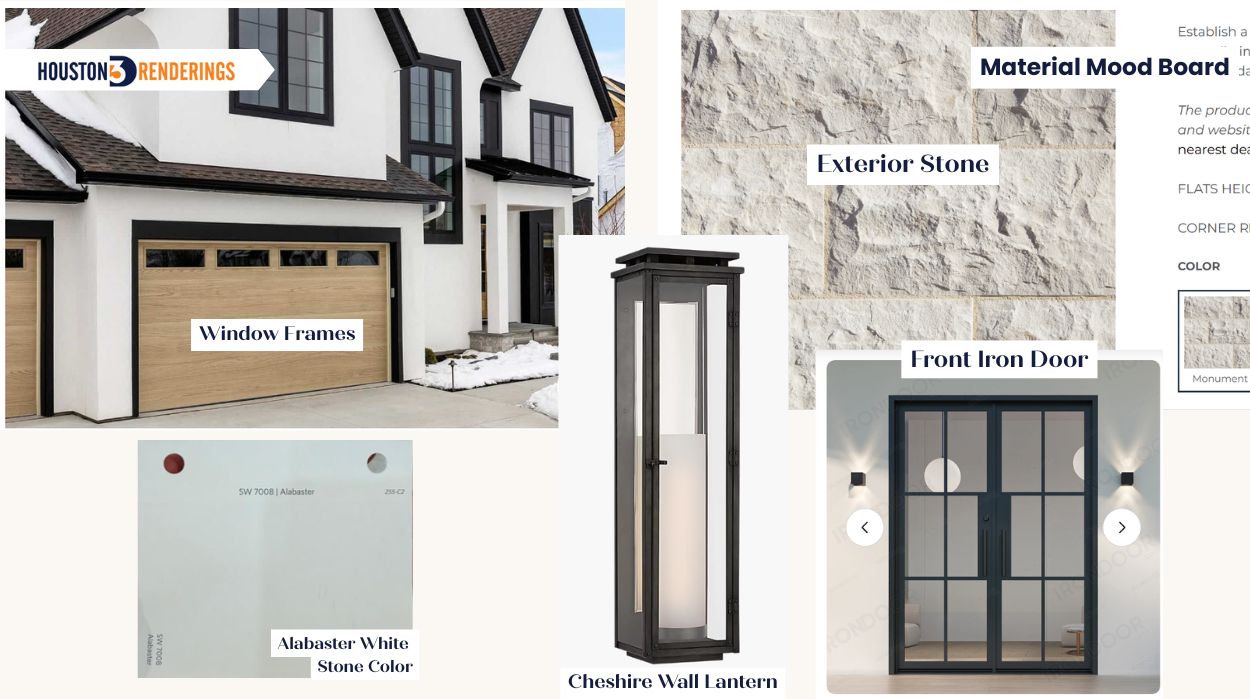
The primary exterior architectural selections included:
The exterior finishes and lighting details included:
With the material direction fully established, our team carefully developed each rendering to highlight realistic textures, architectural depth, exterior lighting, and landscaping from every confirmed camera angle.
The front elevation rendering focused on presenting the home’s architectural identity with a balanced combination of landscaping, garage detailing, exterior lighting, and material finishes. The white stucco exterior paired with black windows and warm wood soffits helped create a clean and upscale streetscape presentation.
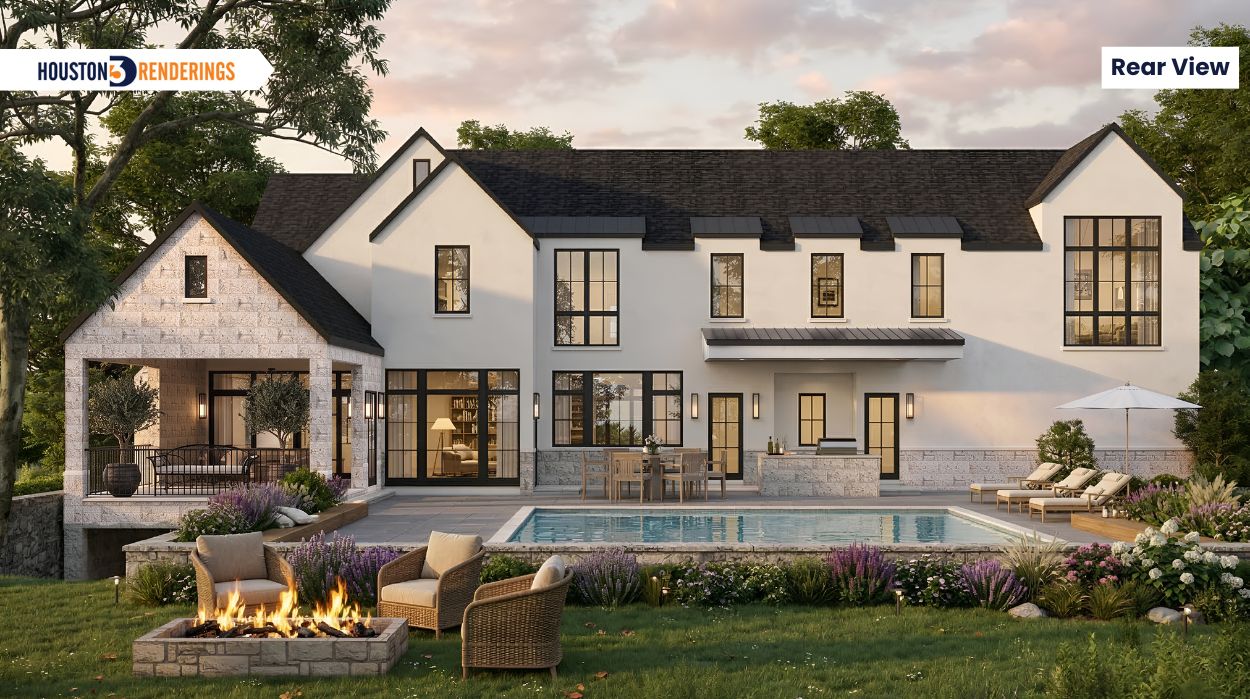
The rear exterior rendering highlighted the outdoor living experience through the integration of the swimming pool, bonfire seating area, landscape design, and exterior lighting. The composition was developed to showcase both relaxation and luxury while maintaining a realistic residential atmosphere.
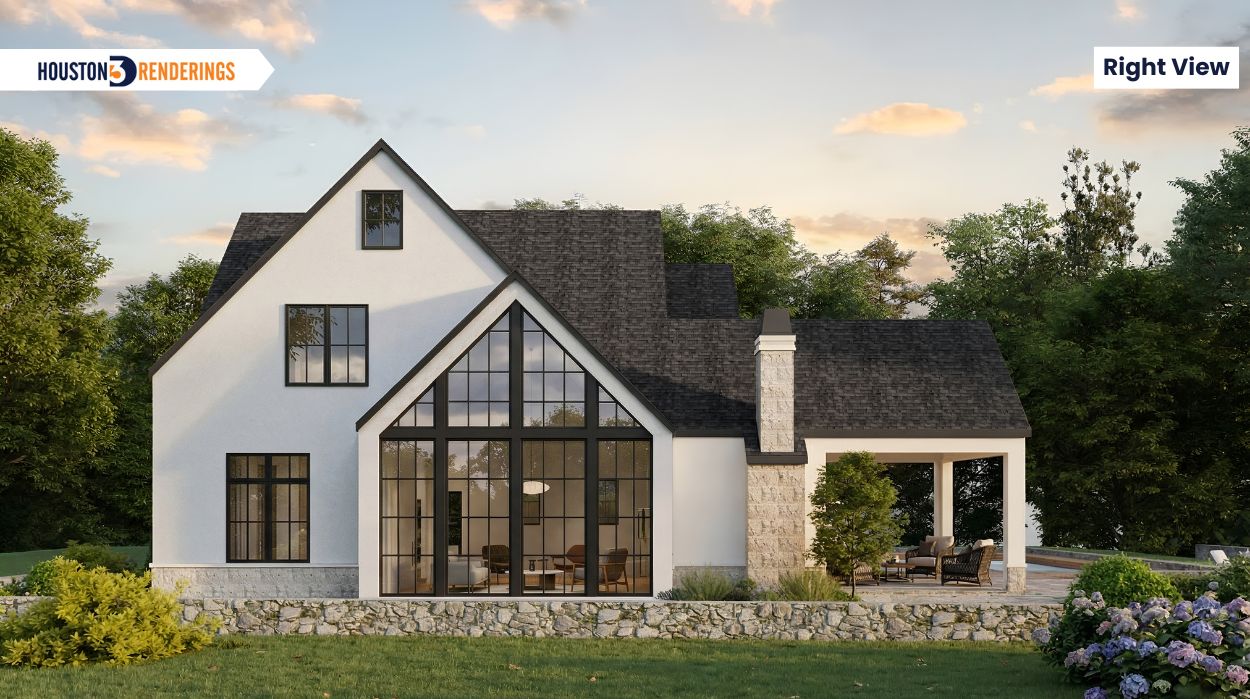
This rendering focused on the right-side elevation of the home, emphasizing the relationship between the landscaping elements and exterior architectural detailing. Realistic lighting, greenery placement, and material textures helped add depth and realism to the overall scene.
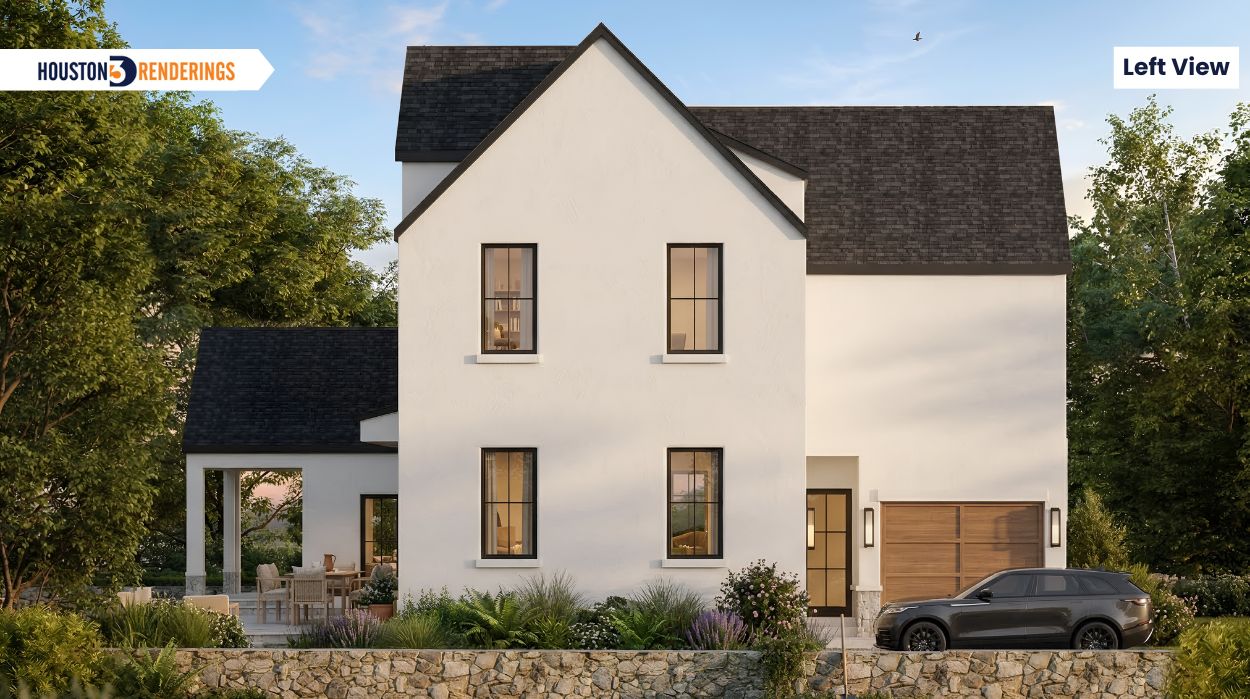
The left-side perspective highlighted the garage composition alongside the exterior sitting area. The rendering carefully balanced functionality with comfort, allowing the garage architecture, landscape elements, and outdoor seating arrangement to work together naturally within the scene.
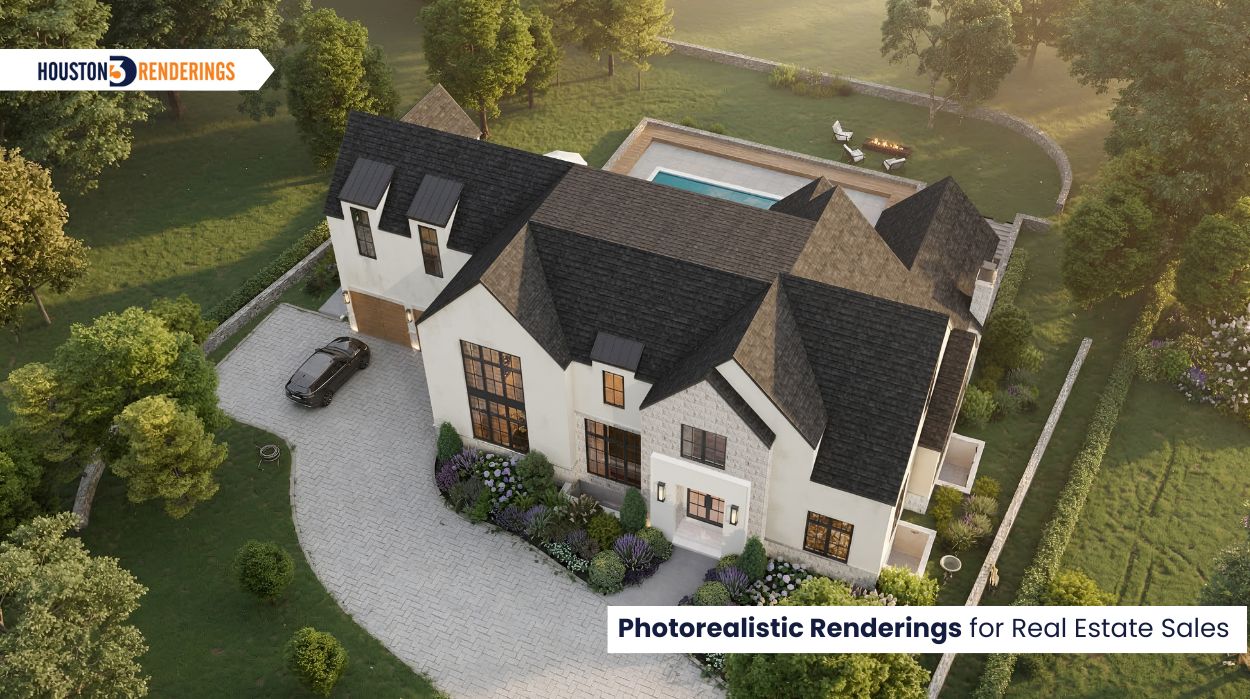
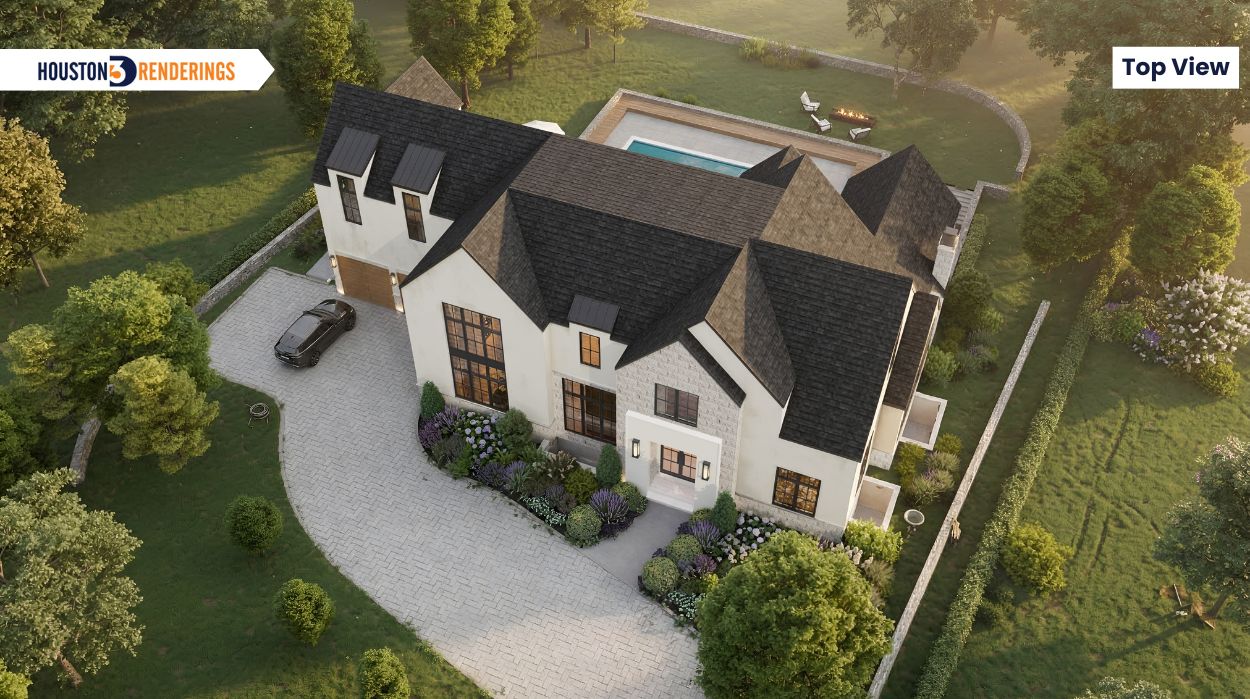
The aerial bird’s eye rendering provided a complete overview of the property, allowing the client to visualize the full architectural composition, landscape planning, outdoor living areas, driveway layout, and spatial relationships from a wider perspective. This view helped communicate the overall scale and presentation of the development in a single image.
The initial renderings established the overall vision quickly, but the real magic happened during the revision process. Through two rounds of collaboration, the client explored different exterior material combinations and architectural refinements to perfect the final presentation.
These adjustments helped strengthen the realism, balance, and overall curb appeal of the final rendering set while keeping the original architectural vision intact.
In luxury real estate development, presentation matters long before construction starts. Photorealistic 3D renderings help investors, developers, and homeowners visualize every architectural detail with clarity, confidence, and realism before a single material is installed on site.
From exterior materials and landscaping to lighting and curb appeal, every rendering created by Houston 3D Renderings is designed to support smarter decisions, stronger marketing, and faster project approvals.
At Houston 3D Renderings, we help clients transform architectural plans into compelling visual experiences that stand out in today’s competitive real estate market — making it easier to present, market, and sell properties with confidence.